Sound familiar?Orland
- The call
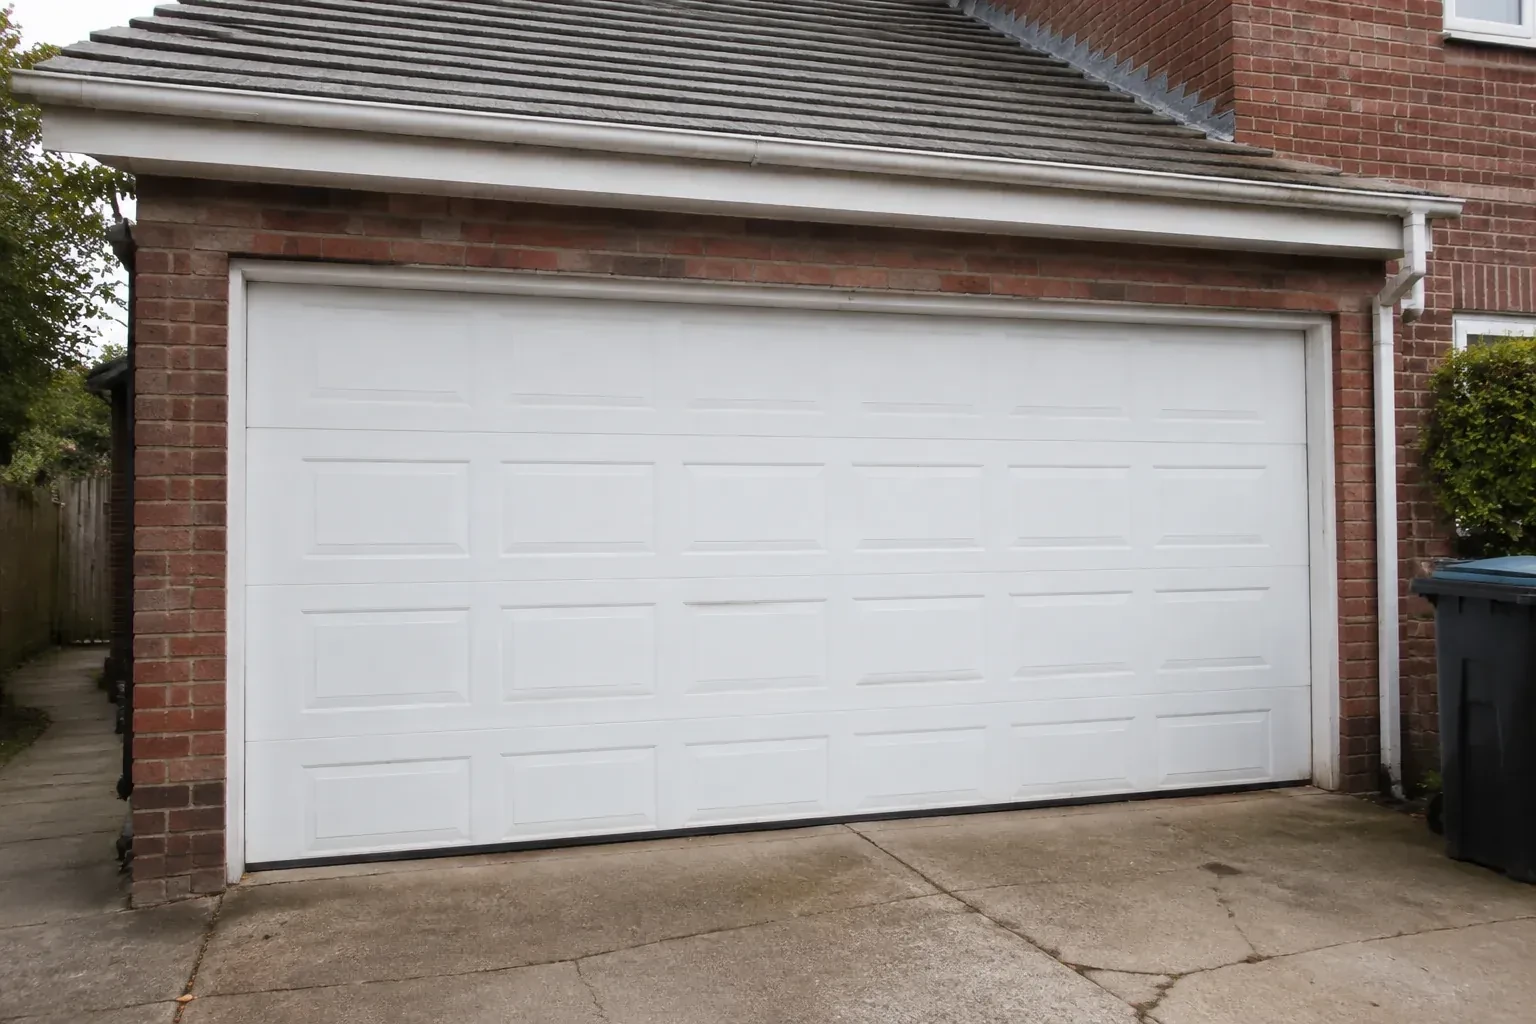
- Daylight appears beside the closed door and powdery snow collects just inside after windy weather. The sections still move, but worn perimeter seals and an uneven floor leave the garage exposed.
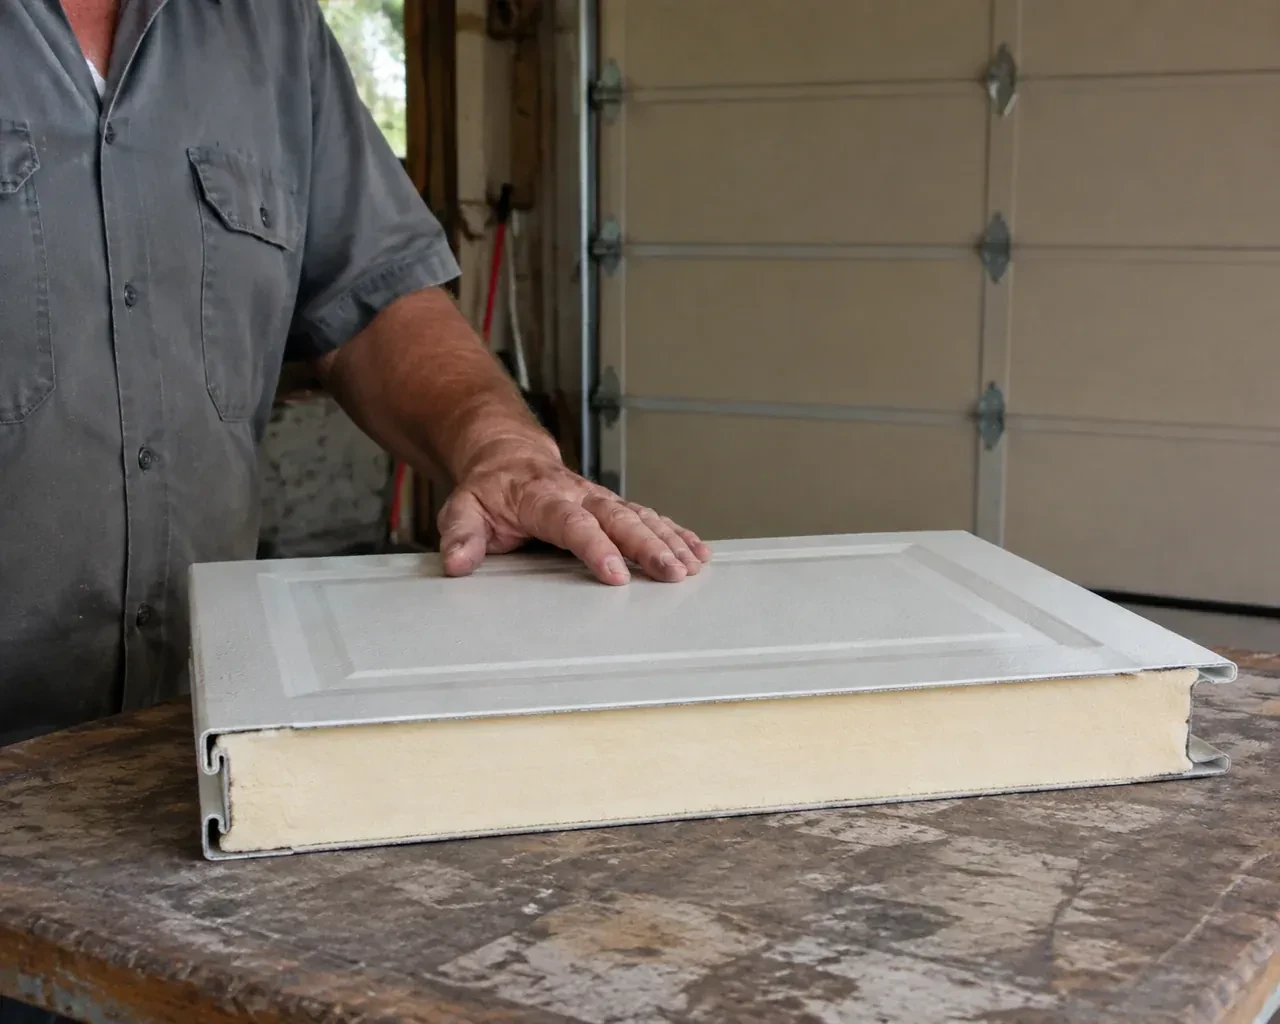
Turning a garage into a workshop or hobby area changes what matters in a replacement door. Insulation, daylight, sound, interior finish, headroom and frequent daily operation may all influence the choice. A site visit records those priorities along with the opening measurements and available ceiling space. The resulting installation includes compatible sectional panels, support hardware, track and spring components, plus a bottom seal and perimeter moulding. Once fitted, the system is cycled manually and under power, and the customer receives operating and finish-care guidance for the selected assembly.
Sound familiar?Orland
Insulated Steel Garage Door Installation · Orland
Scene 1
An existing operator is identified by its label and examined alongside the new door plan. The installer considers the door's completed weight, height, track arrangement, reinforcement requirements, travel limits and the location of the rail or shaft connection. Photo eyes, wall controls, wiring and emergency release access are also reviewed. This determines whether the operator can be connected as part of the project, needs compatible attachment hardware or belongs in a separate replacement scope. The door itself must operate smoothly by hand before powered operation is assessed.
Scene 2
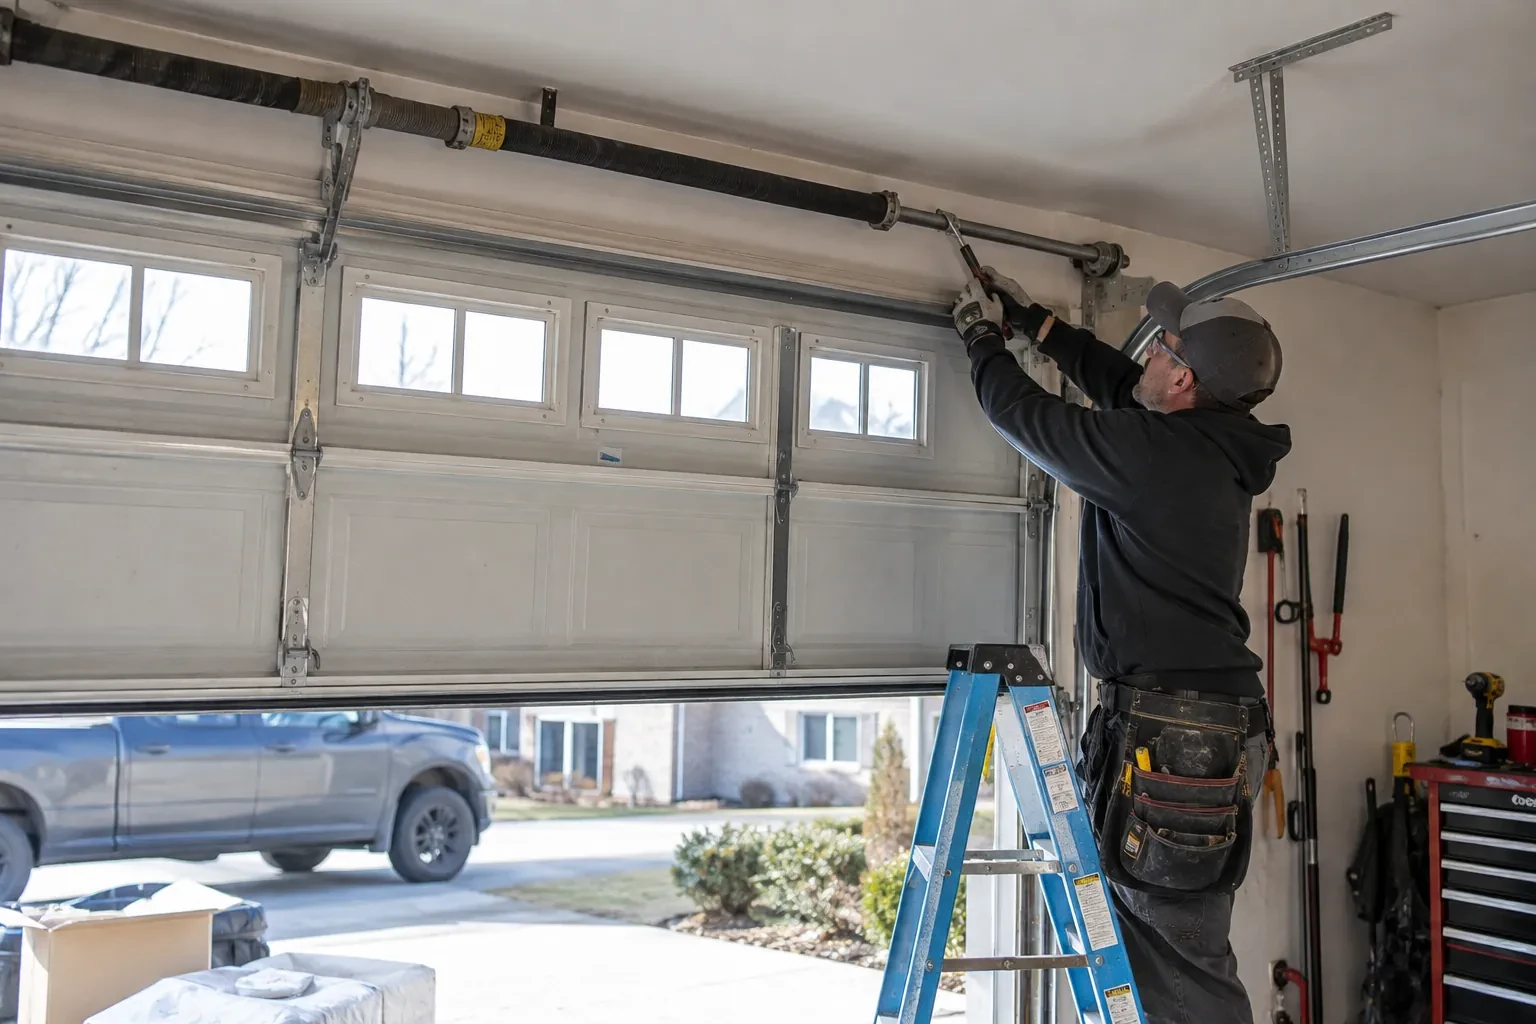
Removal starts with the door closed and the work area secured. The operator is disconnected, and the installer manages spring tension with the correct winding or containment procedures for the counterbalance type. Lift cables, bottom fixtures and loaded hardware are handled in a deliberate sequence before sections and tracks come away. Reusable property is separated from material designated for disposal. With the opening clear, attachment surfaces and measurements are checked again, giving the new installation a clean reference rather than building over old brackets or uncertain alignment.
Scene 3
New perimeter moulding and a flexible bottom astragal provide an even starting point for changing weather. A few times each year, the homeowner can clear grit from the threshold, wipe the seals clean and look for corners that have folded or pulled away. During cold periods, packed snow and ice are removed before operating the door so the bottom edge can release normally. If slab movement later creates a visible gap, the opening can be assessed directly instead of forcing the door farther down against one high spot.
What shapes the quoteRice Lake Garage Door Repair Co.
FeesSame any hour
An R-value describes resistance to heat flow under stated test conditions. It is useful only when you know whether the figure applies to insulation material, a section or the complete door assembly. Ask for the published basis for the exact model. Air movement at joints, windows, perimeter seals and floor gaps also affects how the garage feels in real weather.
Keep the door and opener manuals, product identification, care instructions and a description of the installed hardware. The closeout should also note manual balance, full-cycle travel and applicable safety tests. Window, finish and seal details help with future care, while model and component records make later parts selection more accurate than relying on appearance alone.
The project may be sequenced after framing repairs, masonry work, floor correction, electrical preparation or removal of an obstruction in the travel zone. Identifying that dependency during measurement protects the selected door dimensions and attachment plan. The proposal can separate door work from tasks handled by another trade, with a clear condition that must be ready before fitting begins.
NorthumberlandOntario
Insulated Steel Garage Door Installation · Cobourg, Alnwick/Haldimand, Brighton, Cramahe, Hamilton, Gosport, East Colborne, Coverdale, Norham, Codrington, Smithfield
Every square is one home in a hundred.
On-site assessment
The opener strains as the heavy older door starts upward, and manual movement feels uneven.
(289) 677-1944, open 24/7.
On-site assessment preferred · (289) 677-1944, open 24/7