Sound familiar?Orland
- The call
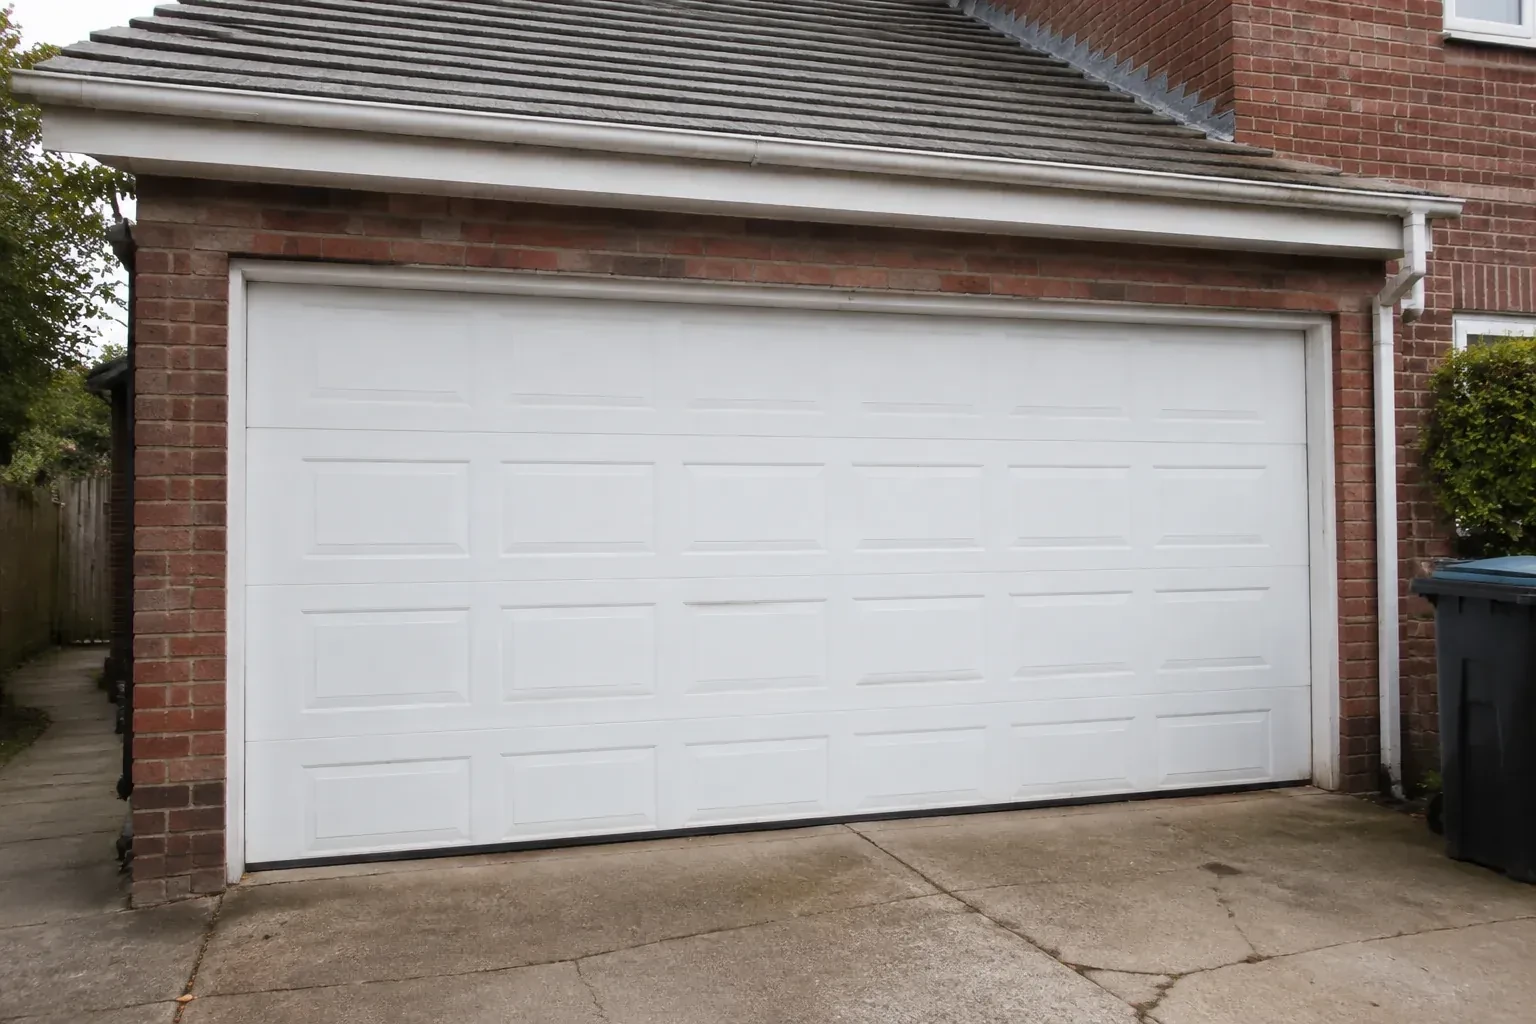
- A damaged glazed door has mismatched sections and uneven movement. Instead of chasing separate pieces, you want a complete installation specified to the opening, door weight, tracks, springs and operator.
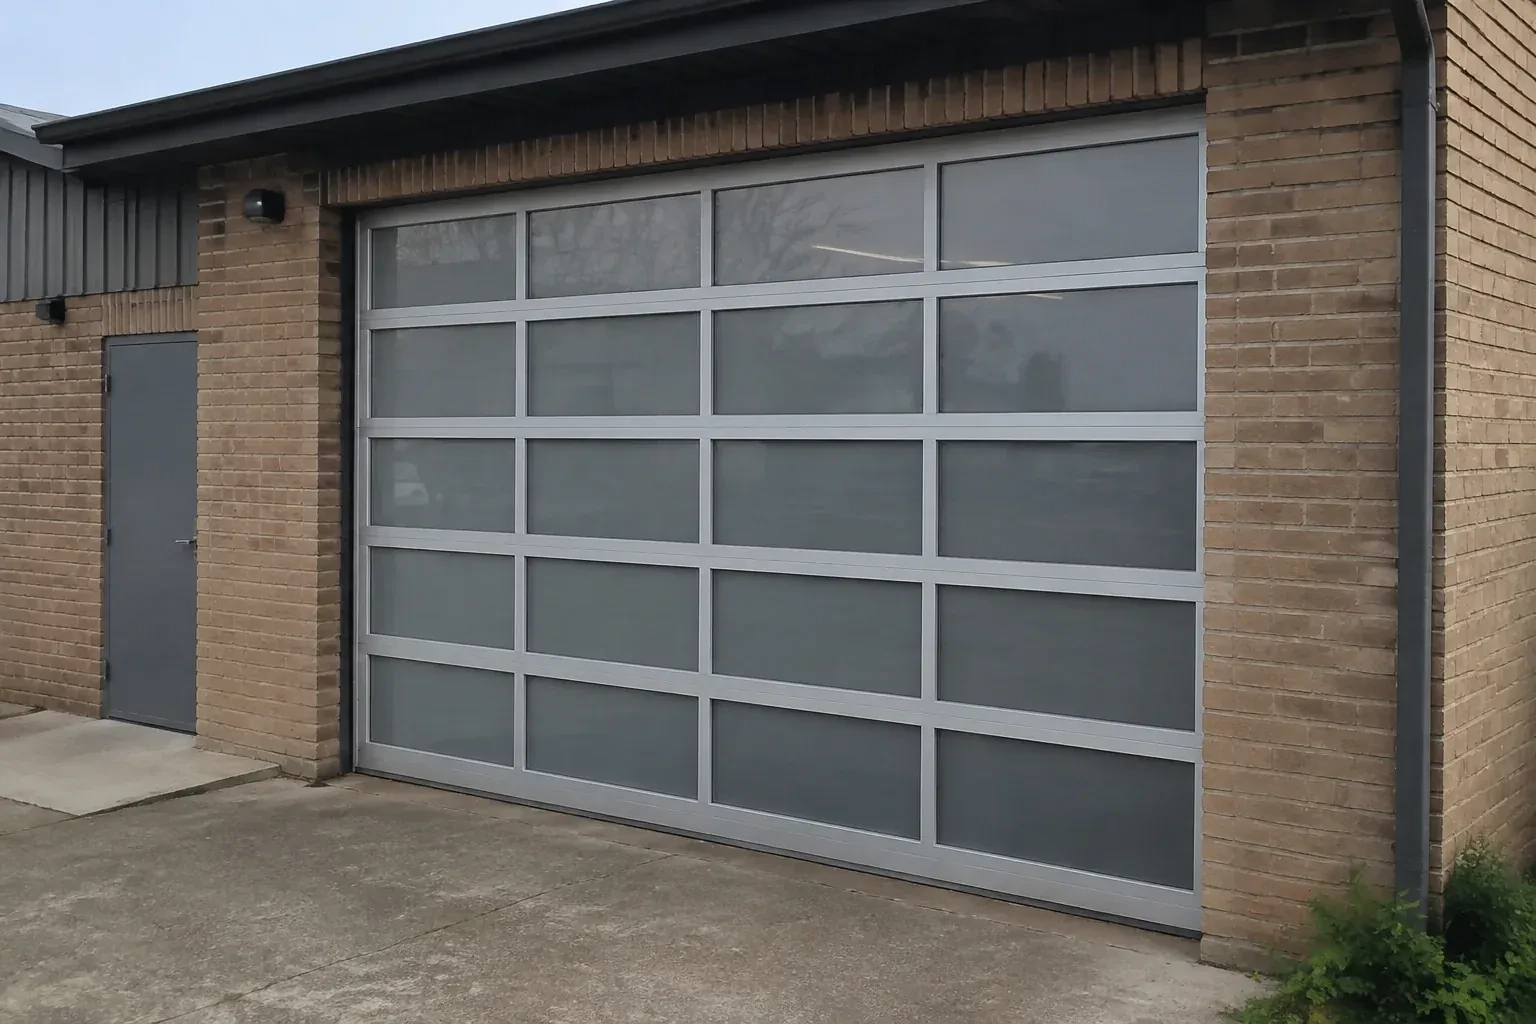
Handover is an important part of a glazed-door installation because the surfaces and mechanism need different kinds of care. You receive an explanation of manual release, lift points, controls and routine visual checks, along with cleaning guidance for the exact glazing and frame finish. Product identifiers and manuals are kept for later service or panel matching. Before that handover, the installer confirms stable track supports, even cables, balanced manual travel, consistent perimeter contact and normal powered opening and closing.
Sound familiar?Orland
Full-View Glass Garage Door Installation · Orland
Scene 1
The bottom edge deserves a close look because glass makes a clean exterior line especially noticeable. The installer checks the slab for slope, humps, cracks and low corners, then considers which bottom-seal profile can follow it. Jamb surfaces are inspected for continuous perimeter-seal contact, and the exposure to rain, drifting snow and road spray is noted. Drainage near the opening and any water staining inside help set realistic sealing expectations. Small floor or trim corrections can be identified before the new frame is aligned above them.
Scene 2
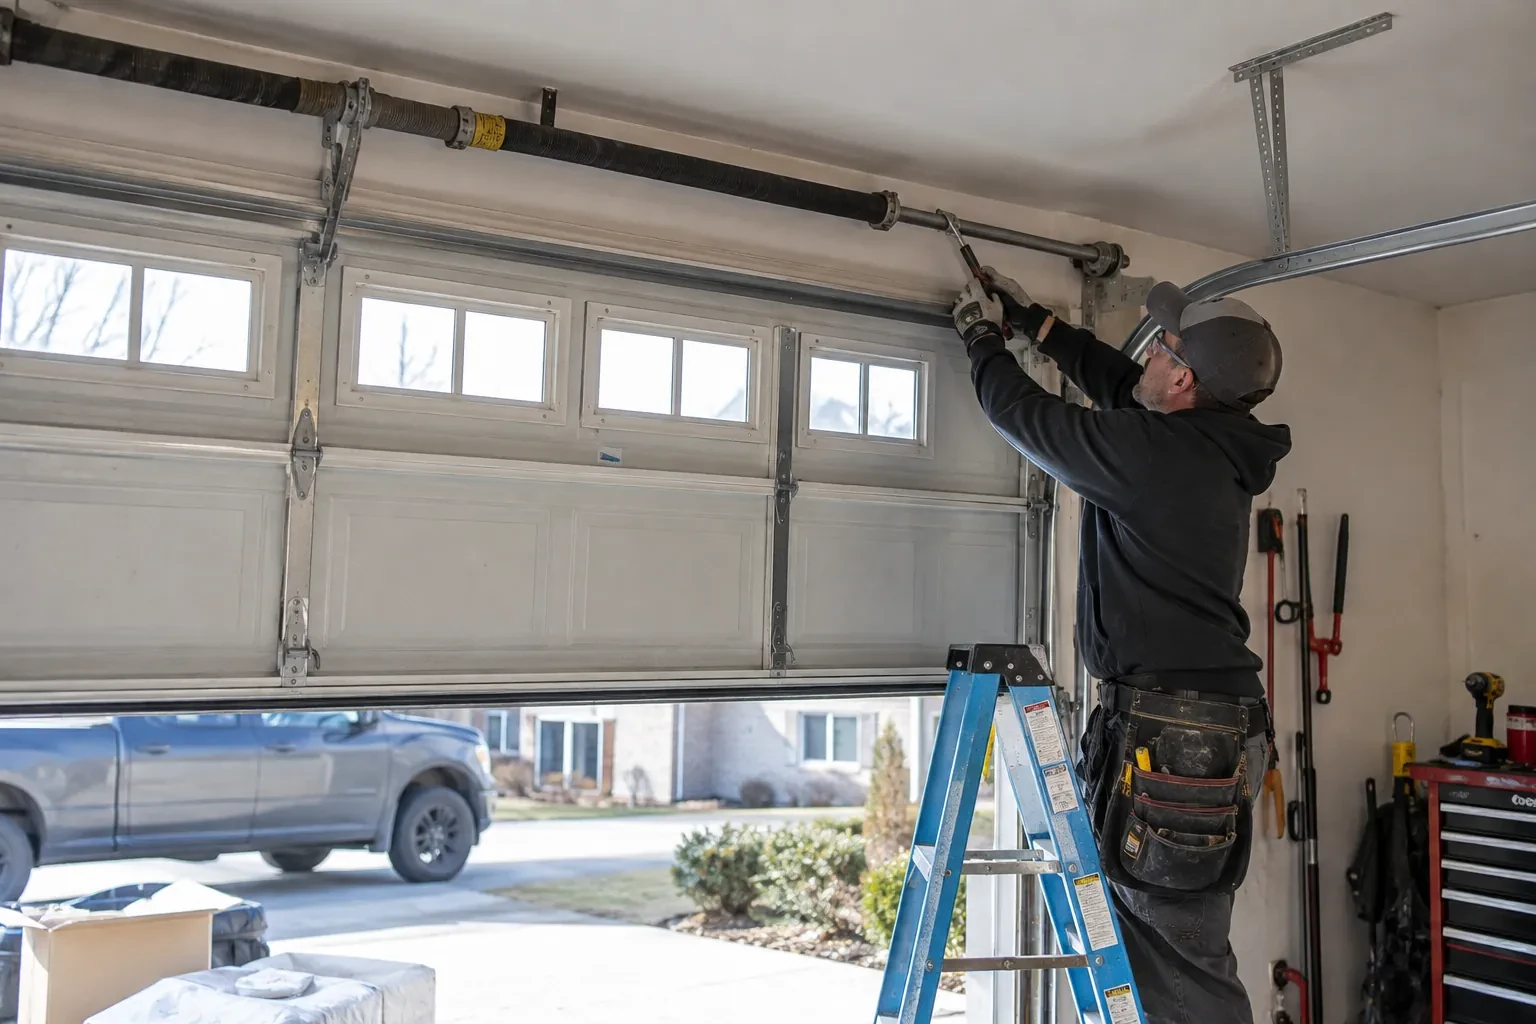
Once the sections and tracks form a secured assembly, the lifting system is completed for the actual ordered weight. Cables are routed from bottom fixtures to drums, the shaft and bearings are aligned, and the specified torsion springs are installed. With the door restrained, trained personnel apply calculated tension using correctly sized winding bars and follow the model procedure. Cable seating and equal lift are confirmed before clamps are removed. Manual movement then shows whether the door holds expected positions and travels without an operator masking imbalance.
Scene 3
Care starts with identifying whether the infill is glass, acrylic, polycarbonate, laminate or a mixture, since one cleaner is not suitable for every material. Loose dust, winter grit and salt are rinsed away before wiping. A soft cloth or sponge and the approved mild solution protect coatings, gaskets and aluminium finishes from abrasion. Cleaning is done with the door closed and controls secured against movement. The product care sheet stays nearby, giving future helpers the same material-specific guidance instead of relying on a general window routine.
What shapes the quoteRice Lake Garage Door Repair Co.
FeesSame any hour
A straightforward replacement in an unchanged opening differs from work that widens the opening, changes the supporting header or forms part of a larger renovation. Commercial settings may add other project requirements. The assessment identifies visible structural and site conditions, while the proposal should state who confirms permit, design and electrical responsibilities that apply to the specific property.
Yes, where the selected door and operating system suit the opening, traffic pattern and building requirements. Showrooms, workshops and service spaces may value daylight and visible activity, while frosted or mixed panels can screen equipment. Commercial use, door size, cycle expectations, controls, structural conditions and any project review are identified before a suitable assembly is specified.
The installer checks track support, fasteners, cable seating, manual balance, section movement and perimeter contact. Powered cycles confirm open and closed limits, clearances and normal control response. Photo-electric interruption and contact reversal are tested by the operator's instructions. The manual release and re-engagement sequence are demonstrated, and labels, manuals and care information remain with the door.
NorthumberlandOntario
Full-View Glass Garage Door Installation · Cobourg, Alnwick/Haldimand, Brighton, Cramahe, Hamilton, Gosport, East Colborne, Coverdale, Norham, Codrington, Smithfield
Every square is one home in a hundred.
On-site assessment
The ceiling has bulkheads, lighting and an opener competing for space above the opening.
(289) 677-1944, open 24/7.
On-site assessment preferred · (289) 677-1944, open 24/7