Sound familiar?Orland
- The call
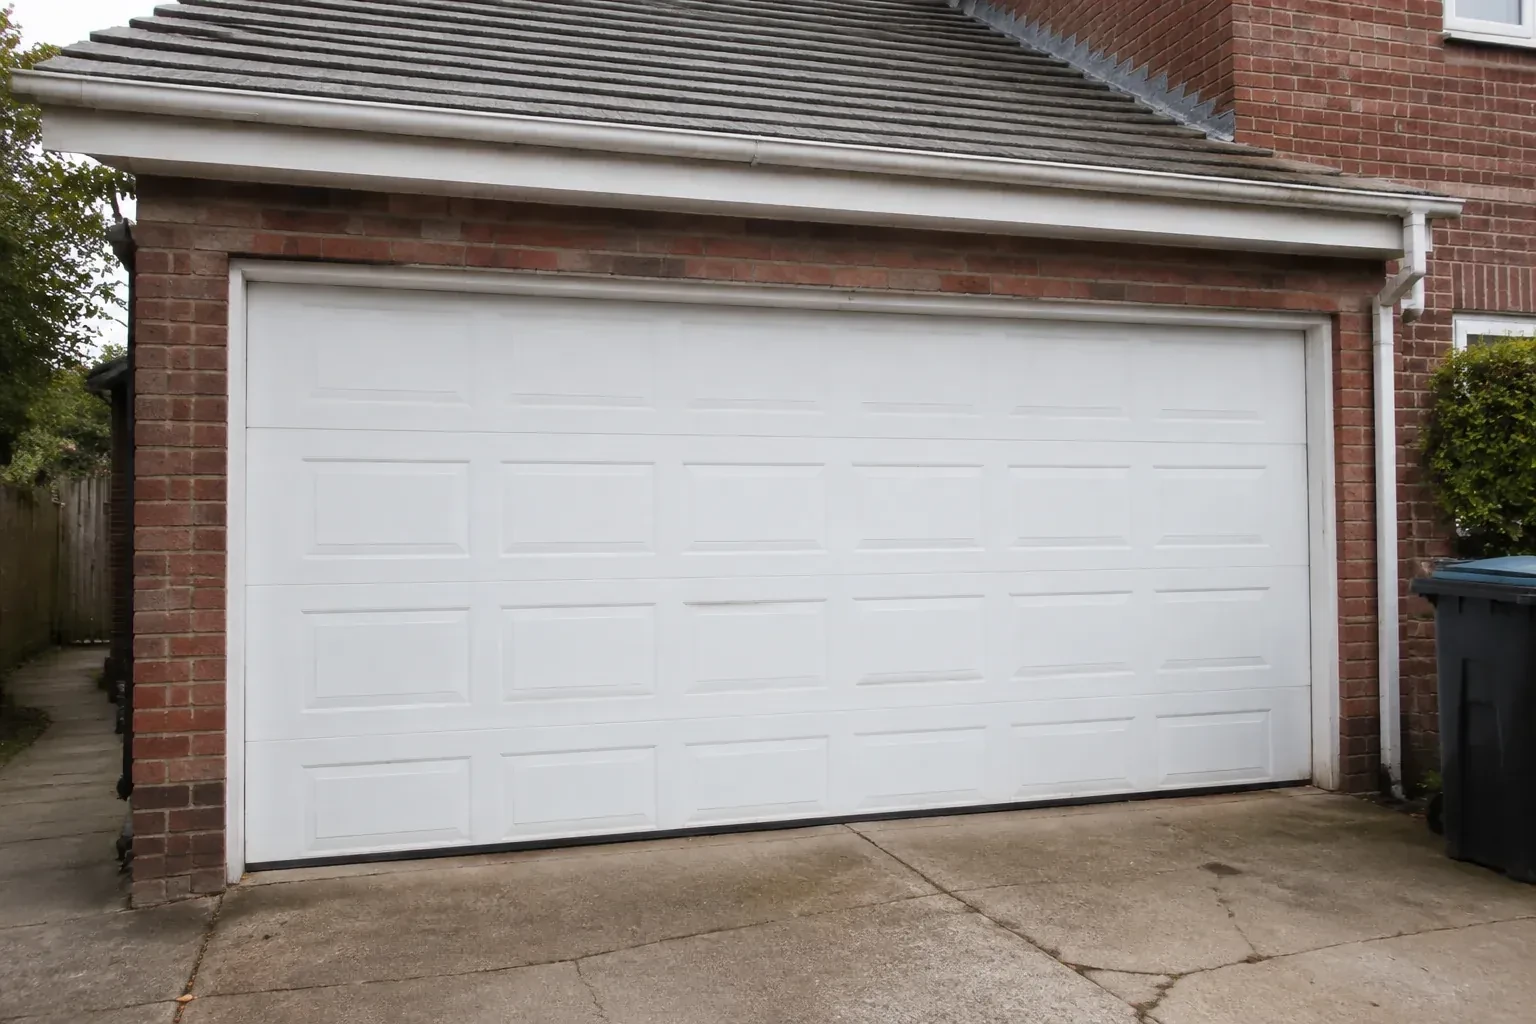
- The existing door has reached the point where panels, rollers and finish all look tired. Rather than reproduce the same appearance, you want the replacement to become a considered architectural feature.
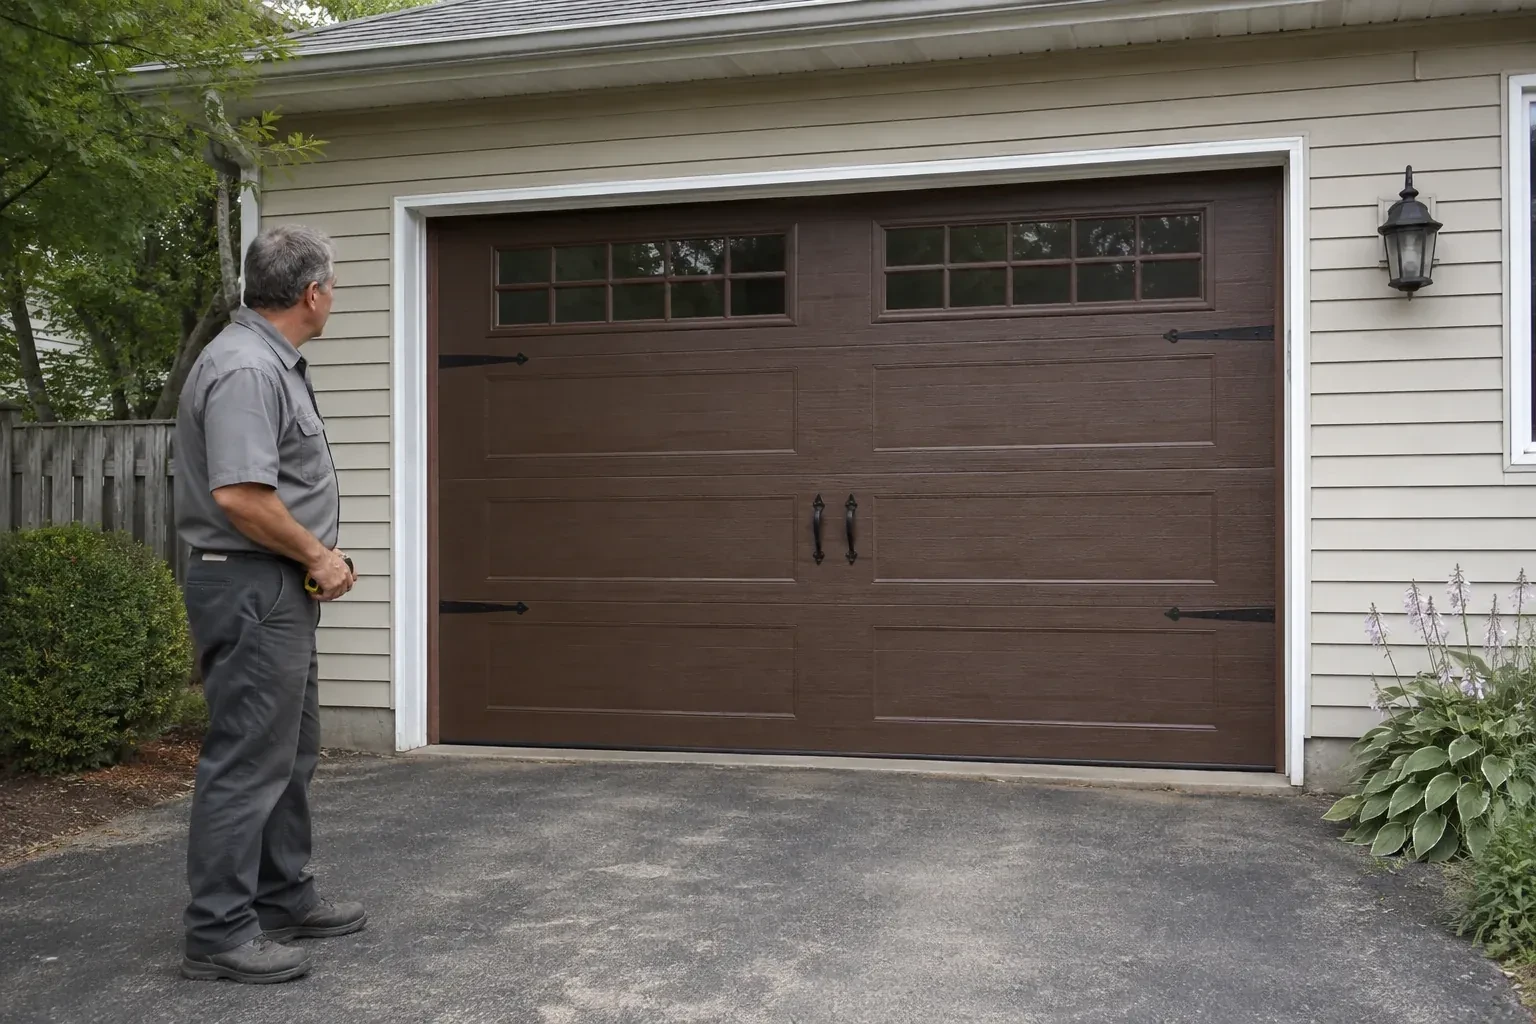
Carriage-house garage door installation gives a home the visual rhythm of old coach doors without requiring the panels to swing across the driveway. The selected door is built as a modern sectional system that rises on tracks and stores overhead. Installation begins with exact opening and clearance measurements, followed by coordinated selection of sections, track, springs, glazing and accents. The door is then assembled, balanced and connected to a compatible opener, with its safety functions tested at handover.
Sound familiar?Orland
Carriage-House Garage Door Installation · Orland
Scene 1
Material choice is reviewed alongside exposure, desired care and how the garage is used. Steel skins, composite overlays and wood elements each bring their own weight, surface character and maintenance routine. Insulated construction can add thickness and mass, while reinforcement may be needed at hinges or the operator attachment. The assessment connects those attributes to springs, tracks and rollers, ensuring that the visible design is supported by hardware selected for the actual finished sections.
Scene 2
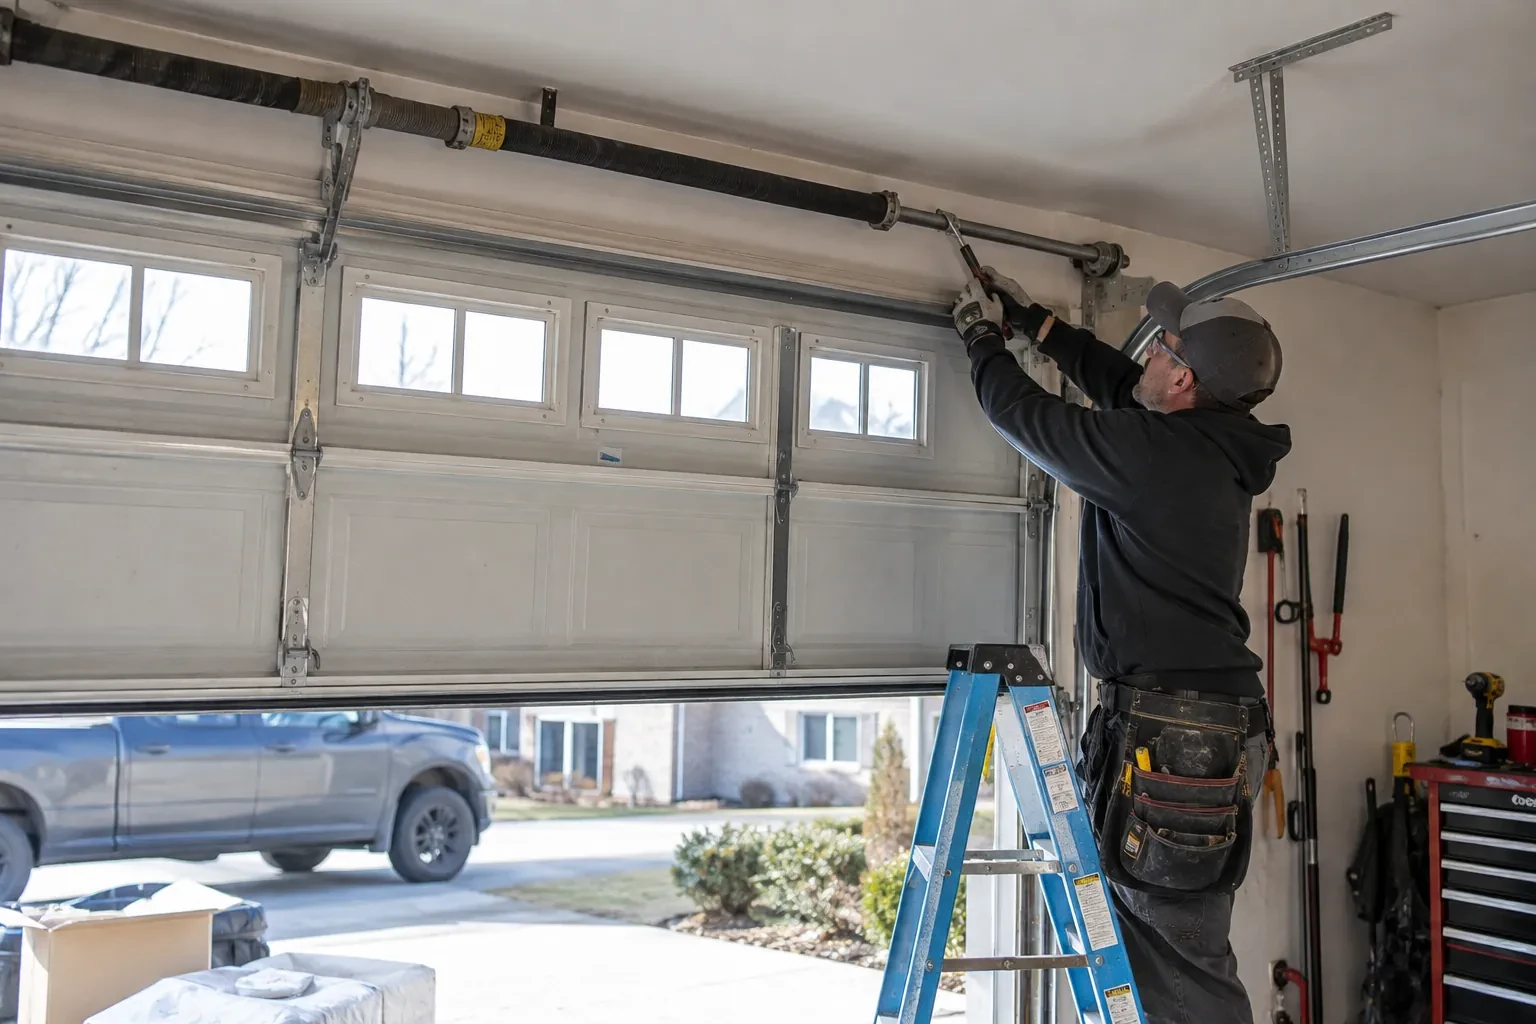
Vertical tracks are positioned from the finished opening and spaced for the selected door thickness and rollers. The installer sets them plumb and parallel, then connects the curved and horizontal sections at the intended height. Rear hangs are braced to sound overhead support so the tracks remain steady as the door moves. Each joint is aligned to give rollers a continuous path. This foundation matters visually too: accurate tracks let the door close evenly against its stops, keeping panel gaps and decorative geometry level across the elevation.
Scene 3
Glazing arrives aligned with the panel pattern and secured in its retainers, giving the garage the planned amount of light and privacy. Cleaning both faces with methods suited to the glazing keeps textured or tinted surfaces clear without scratching them. During routine checks, the homeowner can look for a shifted insert, loose retainer or tired perimeter gasket. Because window weight was included in the original balance specification, any later glazing change should be reviewed as a door-system change rather than treated as decoration alone.
What shapes the quoteRice Lake Garage Door Repair Co.
FeesSame any hour
Common choices include embossed steel sections, insulated steel with composite overlays, and wood or wood-faced sectional construction. They differ in weight, surface depth, grain, moisture response and care. Samples are helpful because photographs can flatten texture and alter colour. The chosen construction also guides spring sizing, reinforcement, fasteners and the kind of finish maintenance expected later.
On most sectional carriage designs, they are visual accents rather than working swing-door hinges. Their placement still requires care. They must attach where the section construction permits, align evenly across the face and clear trim and joints throughout travel. Some handles can also provide a suitable gripping point for manual movement when their product instructions identify that use.
That depends on its supported door size and weight, rail arrangement, condition, controls and safety features. The assessment compares its product information with the selected door and checks whether the attachment can be reinforced correctly. When it remains, travel and force are reset for the new balanced assembly. Any opener change is identified separately in the planned scope.
NorthumberlandOntario
Carriage-House Garage Door Installation · Cobourg, Alnwick/Haldimand, Brighton, Cramahe, Hamilton, Gosport, East Colborne, Coverdale, Norham, Codrington, Smithfield
Every square is one home in a hundred.
On-site assessment
The existing door has reached the point where panels, rollers and finish all look tired.
(289) 677-1944, open 24/7.
On-site assessment preferred · (289) 677-1944, open 24/7