Skip to content
RiceLake Garage Door Repair Co.Open 24/7 (289) 677-1944
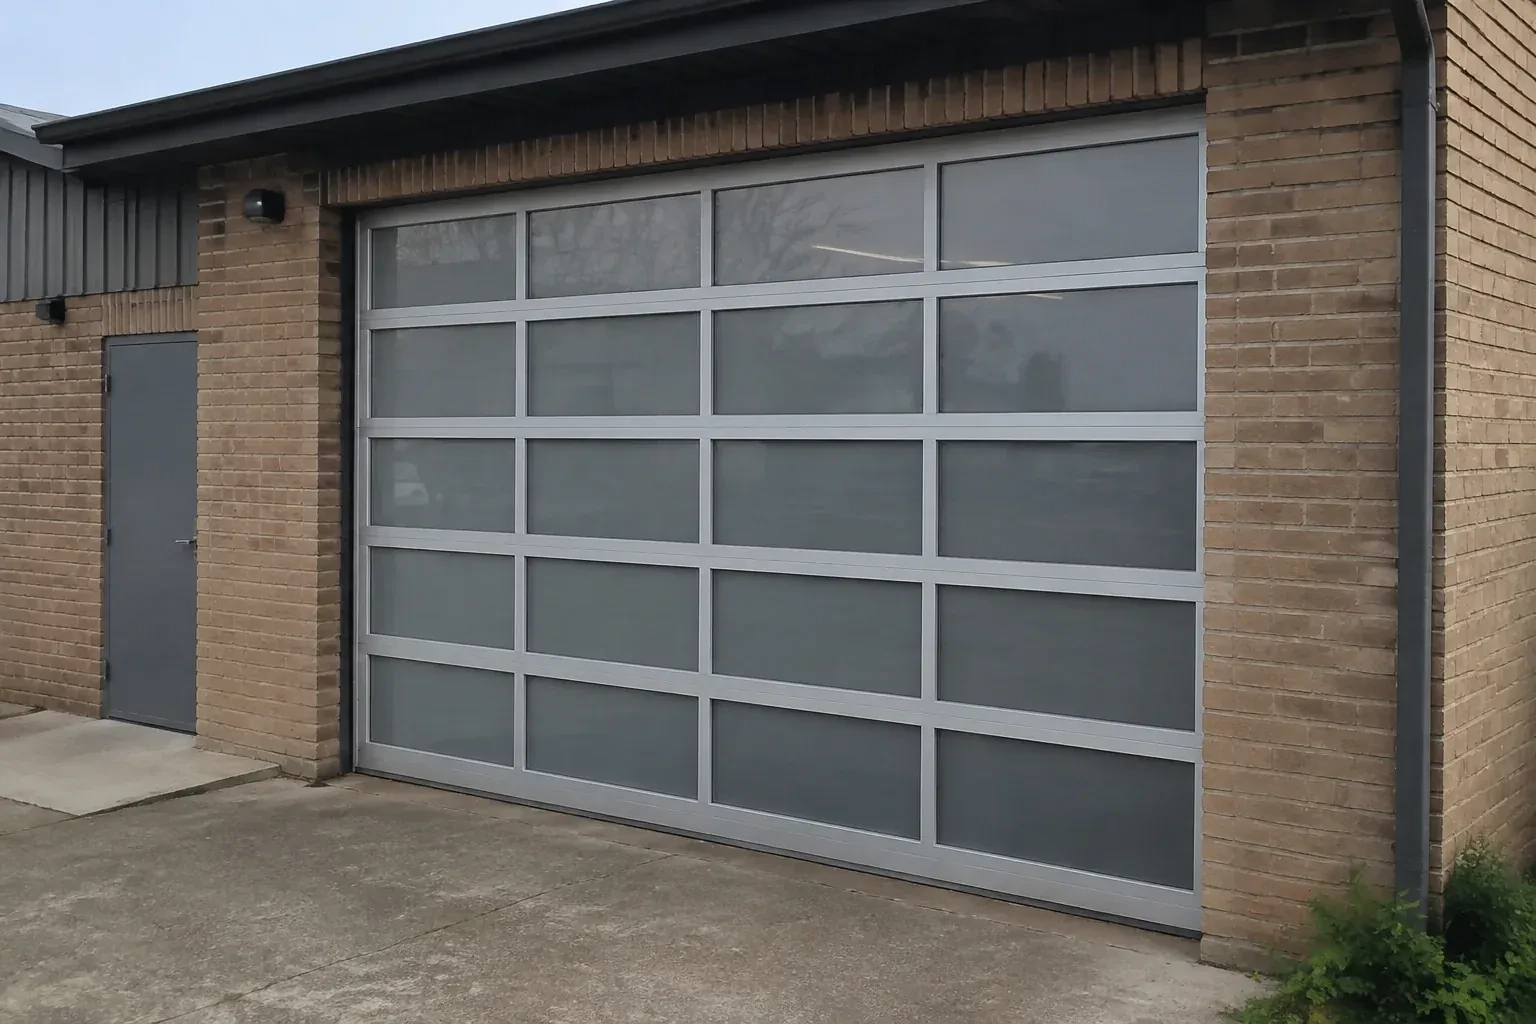
Closed glazed sectional door in a grey metal frame at a brick workshop. — Full-View Glass Garage Door Installation, Alnwick/Haldimand

New Doors · Alnwick/Haldimand

Full-View Glass Garage Door Installation

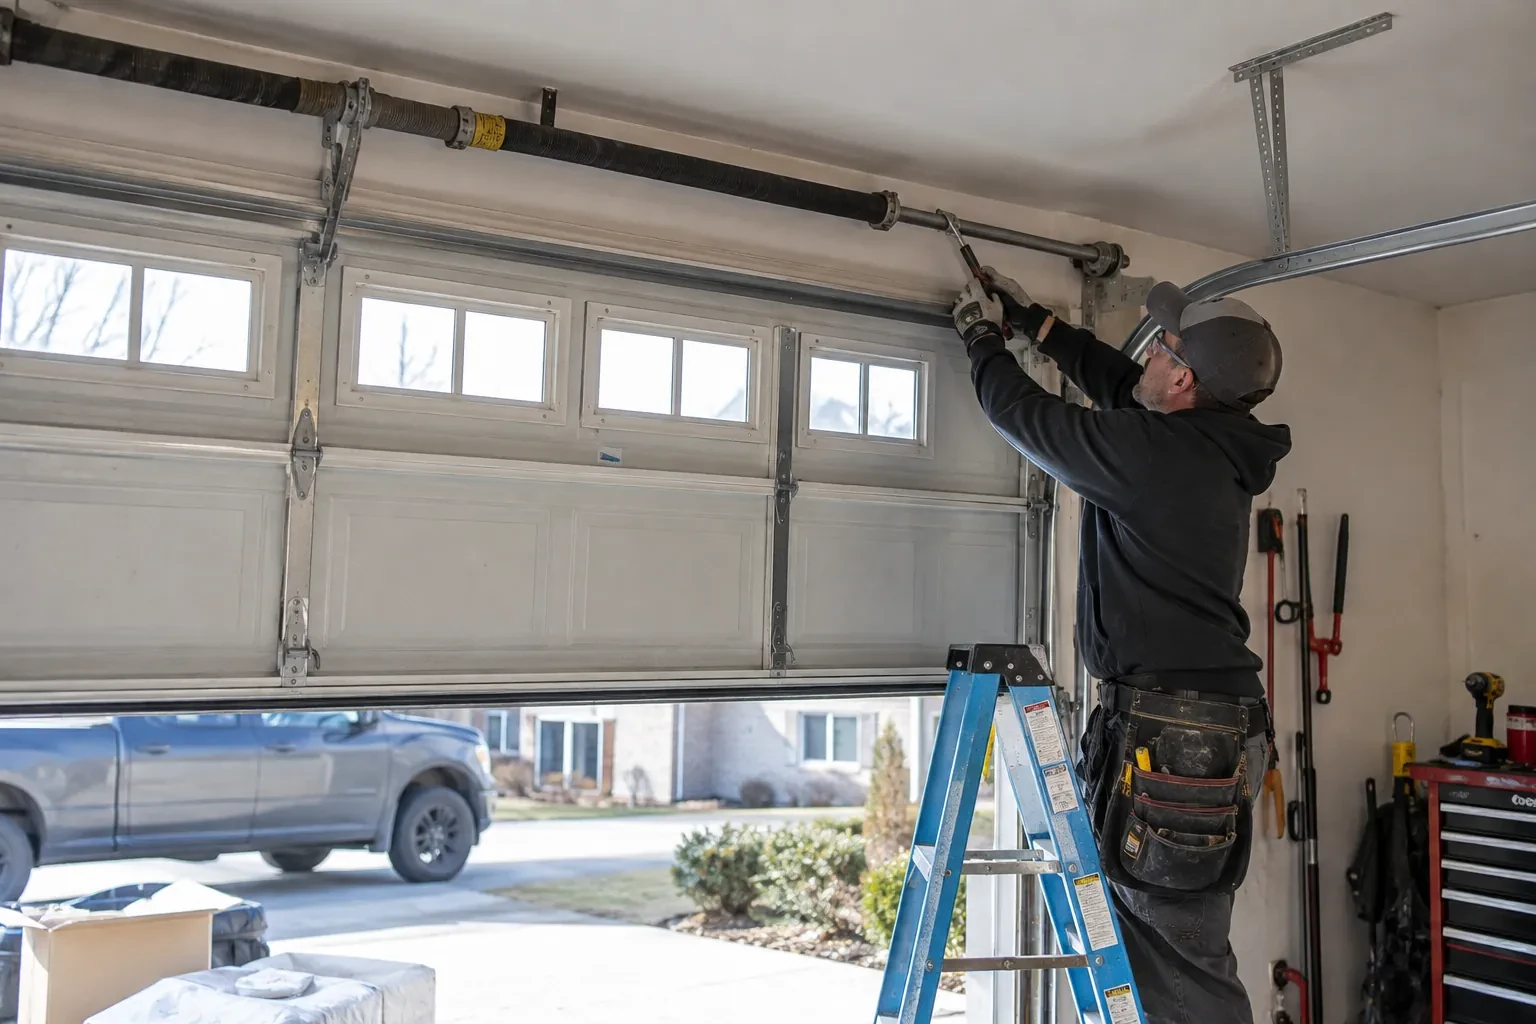
The ceiling has bulkheads, lighting and an opener competing for space above the opening. Before ordering a glazed door, you need to know which track arrangement will travel cleanly through that limited headroom.

In plain words

For a replacement project, the work includes more than lifting the old door out and putting glass in its place. Existing tracks, spring hardware, opener position, framing and clearances are assessed against the selected assembly. The old system is taken down in a controlled order, the opening is prepared, and matched components are installed for the new door. Final checks cover level, track spacing, cable seating, manual balance, full cycles, weather seals, controls and safety reversal functions.

Sound familiar?Alnwick/Haldimand

The call
Your workshop faces the driveway and needs a professional, welcoming frontage without putting tools on display. A full-view installation with privacy glazing can serve both the working room and the exterior design.
NextHow the visit goes

Full-View Glass Garage Door Installation · Alnwick/Haldimand

How the visit goes

Illustrative garage doors scene — Alnwick/Haldimand
  1. Scene 1

    Planning a compatible travel path

    The selected sections must follow tracks designed for their thickness, weight, hinge geometry and available clearance. The installer reviews standard, low-headroom or other suitable track arrangements and checks where the top section will move near the header. The opener rail or wall-mounted operator, torsion assembly and rear hangers each need their own space. Existing tracks are identified rather than assumed compatible, because gauge, radius, spacing and bracket positions vary. This system check prevents an attractive door choice from being separated from the hardware that guides it.

  2. Scene 2

    Integrating the operator and controls

    A compatible operator is attached only after the door moves well by hand. The connection point on the upper section receives the specified reinforcement so operating force is spread through the frame. Rail alignment, travel limits and force settings are established for the completed installation, not copied from the previous door. Photo-electric sensors are mounted at the instructed height, aimed across a clear path and wired neatly. Remotes, wall controls and manual release are then paired with functional checks suited to the exact operator.

  3. Scene 3

    Seals ready for changing seasons

    Perimeter and bottom seals provide their most useful contact when tracks, floor and frame remain aligned. During the first seasonal changes, look for daylight at a corner, a flattened section of weatherstrip or ice holding the bottom edge to the slab. Clear leaves and grit from the threshold, rinse road residue from the lower frame and keep drainage moving away from the opening. A modest gap caused by floor shape is documented at installation, while a new gap or rubbing seal provides a practical reason to have alignment checked.

In the van

  • Photo-electric safety sensors
  • Operator reinforcement bracket
  • Torsion springs and shaft
  • Bottom fixtures and lift cables
  • Aluminium rails and stiles

What shapes the quoteRice Lake Garage Door Repair Co.

Opening width and height
Door dimensions determine section construction, glazing area, reinforcement and the scale of the lifting system. A wider or taller opening changes both material needs and handling during installation.
Glazing material
Tempered glass, laminated glass, insulated units, acrylic, polycarbonate and solid infill have different specifications, weights and handling needs. The selected combination shapes the complete door order.
Project coordination
Renovations involving an altered opening, electrical work, structural design or building review require defined responsibilities and sequencing beyond a direct door replacement.

FeesSame any hour

Have it ready

Before you call · 0 / 3

(289) 677-1944

Homeowners ask

Could permits or structural review be part of the project?

A straightforward replacement in an unchanged opening differs from work that widens the opening, changes the supporting header or forms part of a larger renovation. Commercial settings may add other project requirements. The assessment identifies visible structural and site conditions, while the proposal should state who confirms permit, design and electrical responsibilities that apply to the specific property.

Can a business use a full-view sectional door?

Yes, where the selected door and operating system suit the opening, traffic pattern and building requirements. Showrooms, workshops and service spaces may value daylight and visible activity, while frosted or mixed panels can screen equipment. Commercial use, door size, cycle expectations, controls, structural conditions and any project review are identified before a suitable assembly is specified.

What is tested before the installation is handed over?

The installer checks track support, fasteners, cable seating, manual balance, section movement and perimeter contact. Powered cycles confirm open and closed limits, clearances and normal control response. Photo-electric interruption and contact reversal are tested by the operator's instructions. The manual release and re-engagement sequence are demonstrated, and labels, manuals and care information remain with the door.

Alnwick/Haldimandinformation

NorthumberlandOntario

Full-View Glass Garage Door Installation · Cobourg, Brighton, Cramahe, Hamilton, Gosport, East Colborne, Coverdale, Norham, Codrington, Orland, Smithfield

Town
Alnwick/Haldimand, Northumberland
In business
17 years
Hours
Open 24/7
Nights, weekends and holidays, same fees
Visits
On-site assessment preferred. Request a visit or call.

2021 census: what it means at the door

Every square is one home in a hundred.

  • 48 in 100 homes · mixed ages
  • About 48% of homes in Alnwick/Haldimand were built in 1980 or earlier, according to the 2021 Census.Streets with a mix of older and newer homes tend to show a mix of door styles too, from flush wood panels to raised-panel steel and carriage designs. When a replacement is chosen, it can either match the house's period or the neighbouring doors, and we help weigh both.
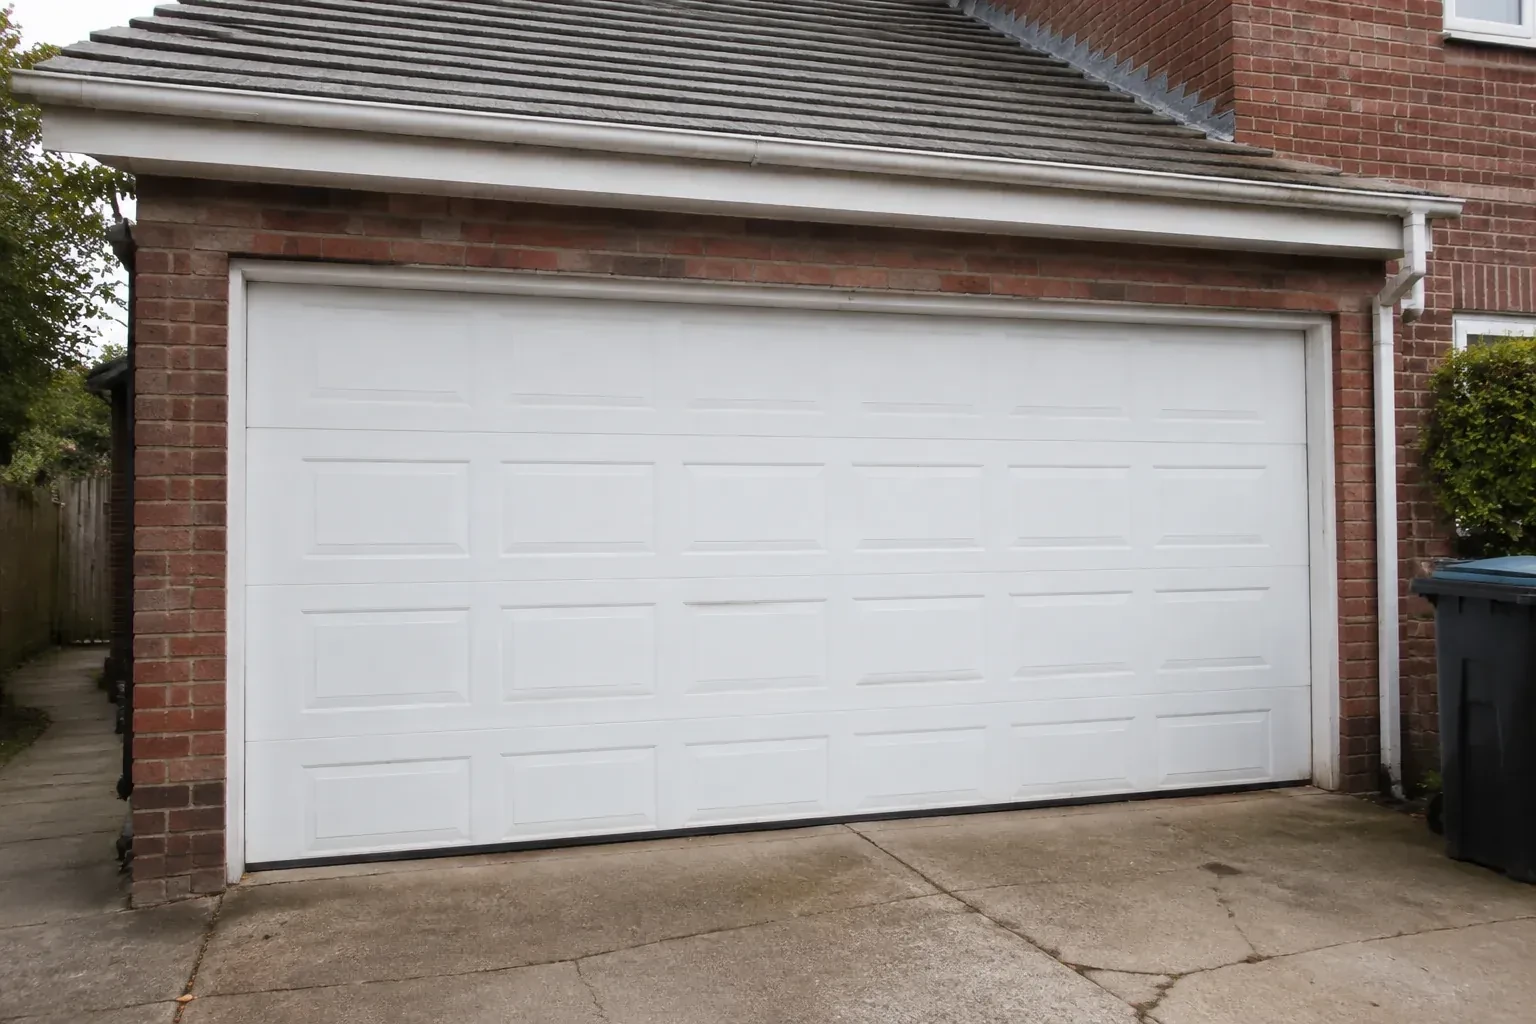
  • Single-detached houses make up about 96% of homes in Alnwick/Haldimand (2021 Census).Detached houses commonly have attached two-car garages with a wide double door, which is a heavy door on a pair of torsion springs. Spring and cable work on these doors is done as a matched set so the door lifts level and the opener carries only its intended load.

Source: Statistics Canada, Census Profile

Open Alnwick/Haldimand in Google Maps

On-site assessment

Request a visit.

The ceiling has bulkheads, lighting and an opener competing for space above the opening.

(289) 677-1944, open 24/7.