Sound familiar?Cobourg
- The call
- Traditional swing-out coach doors have the look you like, but the driveway needs to remain clear as the door opens. A sectional carriage-house design would provide that appearance while travelling overhead.
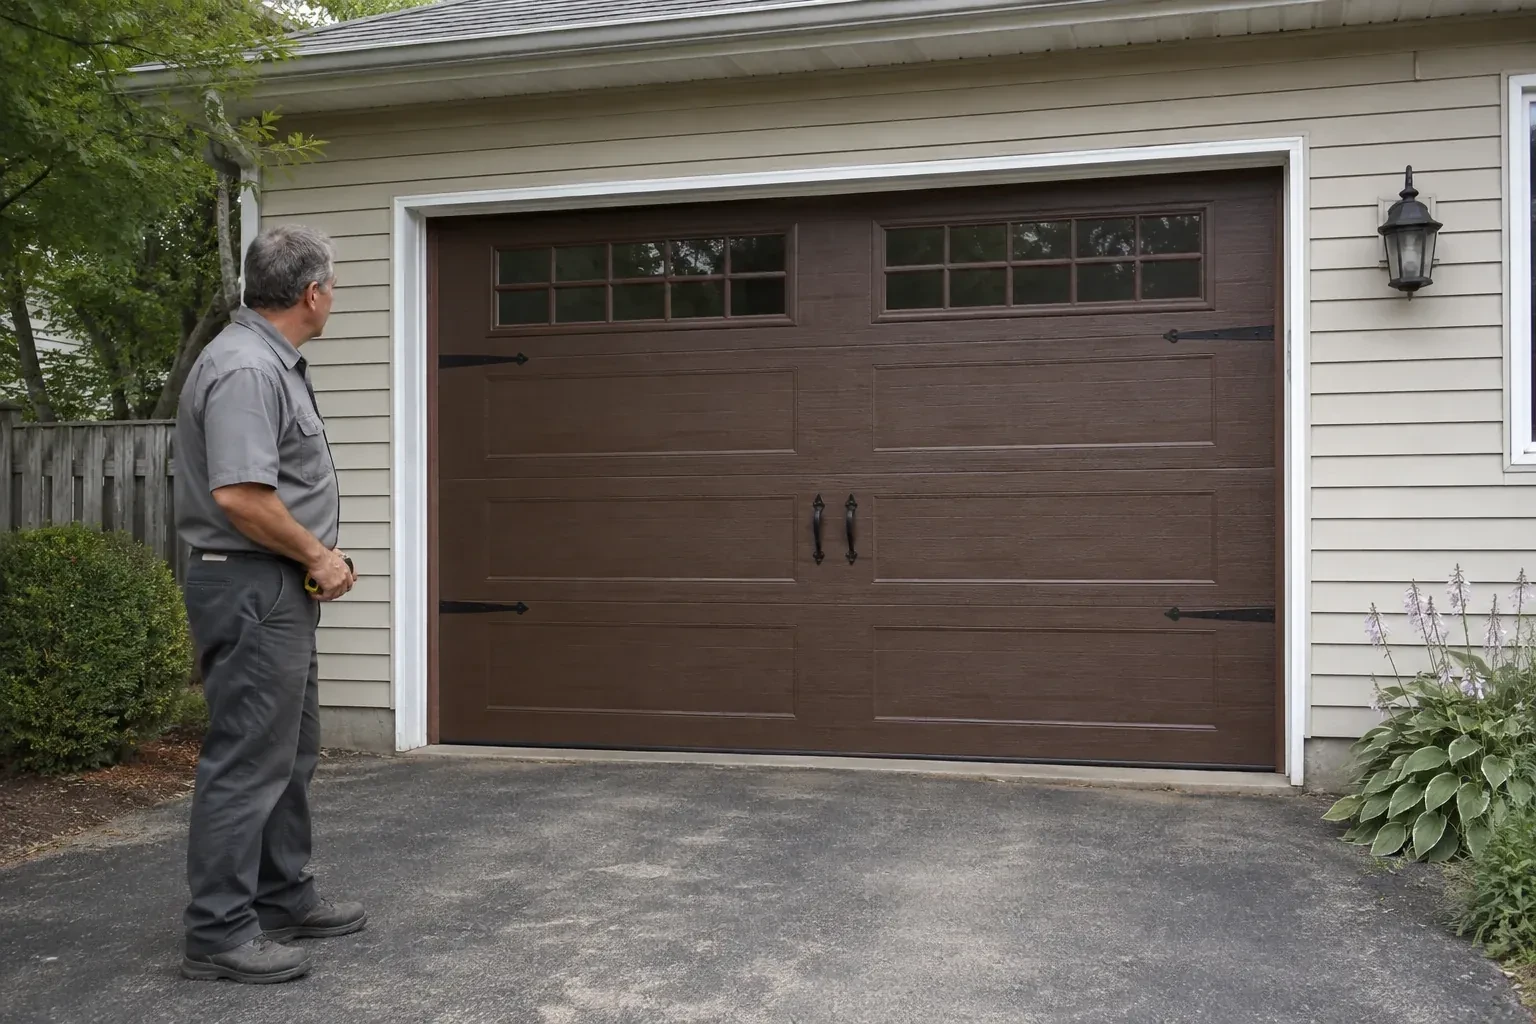
Good fit starts with four groups of measurements: the opening itself, side room beside it, headroom above it and backroom along the ceiling. The technician also checks the floor, jambs, header, lights, storage and opener position. Those details determine which track arrangement and door configuration belong in the space. Once the system is installed, manual balance, powered travel, photo eyes and contact reversal are checked so the finished door operates as carefully as it was selected.
Sound familiar?Cobourg
Carriage-House Garage Door Installation · Cobourg
Scene 1
Windows are considered from both sides of the door. Outside, the technician checks how the lites align with panel divisions and nearby house windows. Inside, the survey considers sightlines, daylight, storage and whether vehicles sit close to the glazing. Glass type, texture, tint, insert pattern and insulated options are recorded with the section design. The added weight is included in system selection, and the final window row is placed where it supports the carriage-house composition without compromising practical use.
Scene 2
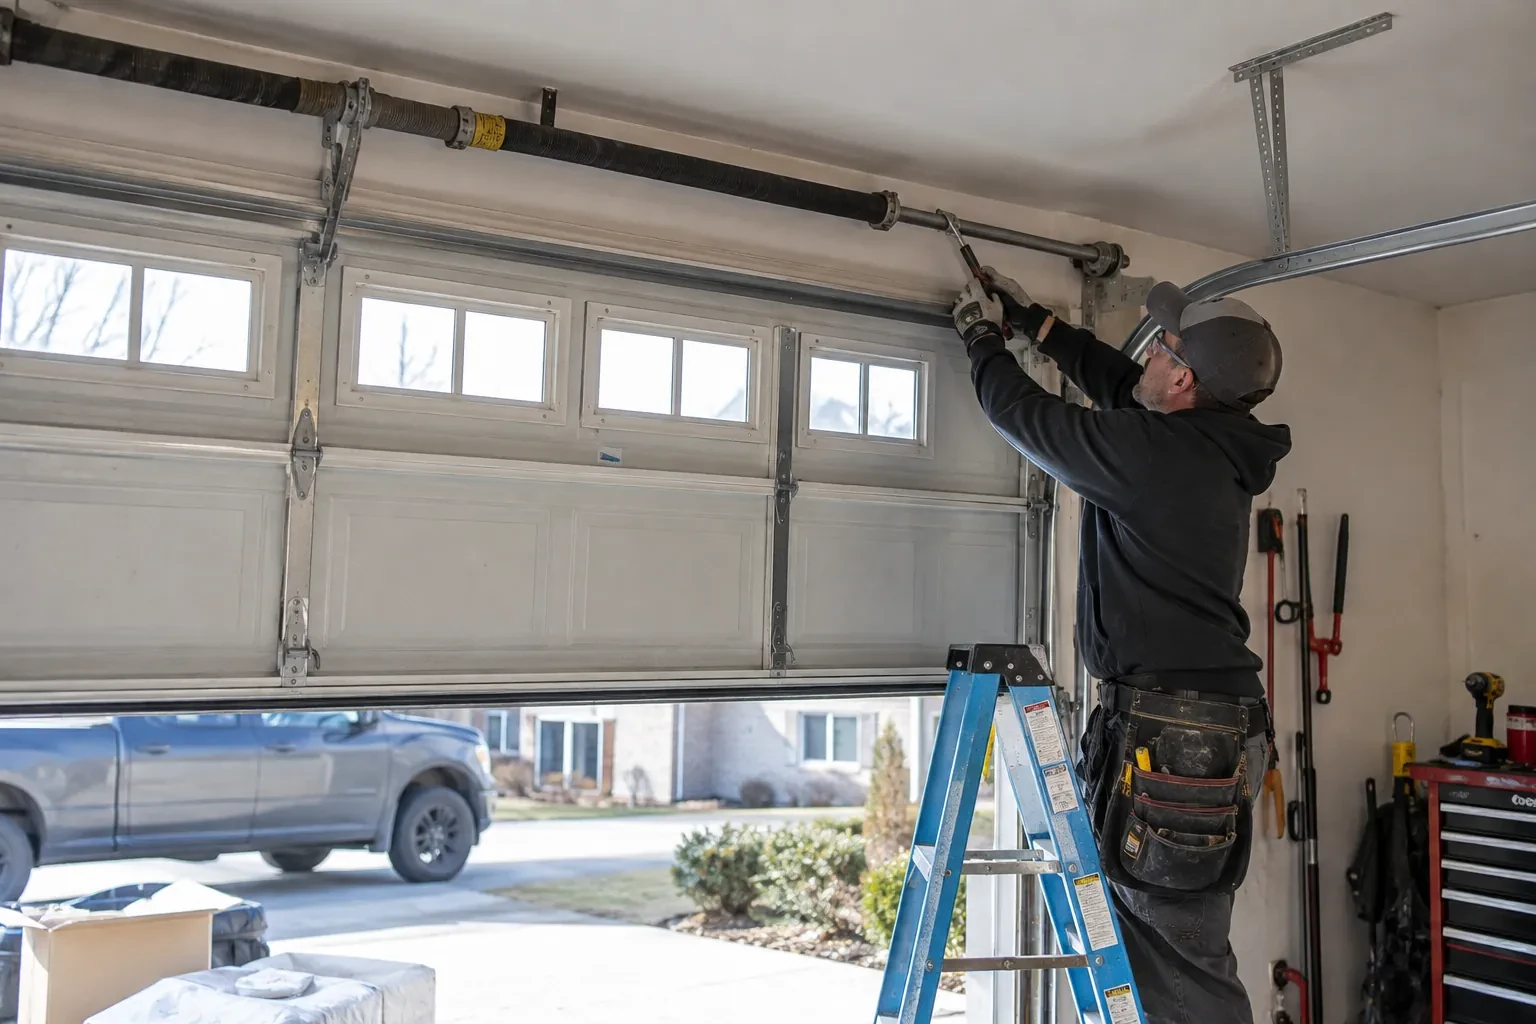
Carriage overlays, glazing and insulated sections all contribute to the finished weight, and the counterbalance is selected for that complete assembly. Technicians fit the shaft, bearings, drums, lift cables and matched springs with the door secured. Spring tension is applied using purpose-made winding tools, then refined through manual travel checks. The target is controlled movement and stable positions rather than a door that drops or rises on its own. Cable tracking and drum alignment are checked together before powered equipment is introduced.
Scene 3
The new system is handed over with counterbalance set for its finished weight, including overlays, windows and reinforcement. When disconnected from the operator, the door should move with controlled effort and remain manageable at selected points in its travel. This balance reduces unnecessary strain across rollers, hinges and powered equipment. The homeowner is shown the normal feel of manual movement and how to use the release, creating a useful reference if operation changes later or the door must be moved during a power interruption.
What shapes the quoteRice Lake Garage Door Repair Co.
FeesSame any hour
Common choices include embossed steel sections, insulated steel with composite overlays, and wood or wood-faced sectional construction. They differ in weight, surface depth, grain, moisture response and care. Samples are helpful because photographs can flatten texture and alter colour. The chosen construction also guides spring sizing, reinforcement, fasteners and the kind of finish maintenance expected later.
On most sectional carriage designs, they are visual accents rather than working swing-door hinges. Their placement still requires care. They must attach where the section construction permits, align evenly across the face and clear trim and joints throughout travel. Some handles can also provide a suitable gripping point for manual movement when their product instructions identify that use.
That depends on its supported door size and weight, rail arrangement, condition, controls and safety features. The assessment compares its product information with the selected door and checks whether the attachment can be reinforced correctly. When it remains, travel and force are reset for the new balanced assembly. Any opener change is identified separately in the planned scope.
NorthumberlandOntario
Carriage-House Garage Door Installation · Alnwick/Haldimand, Brighton, Cramahe, Hamilton, Gosport, East Colborne, Coverdale, Norham, Codrington, Orland, Smithfield
Every square is one home in a hundred.
On-site assessment
The existing door has reached the point where panels, rollers and finish all look tired.
(289) 677-1944, open 24/7.
On-site assessment preferred · (289) 677-1944, open 24/7