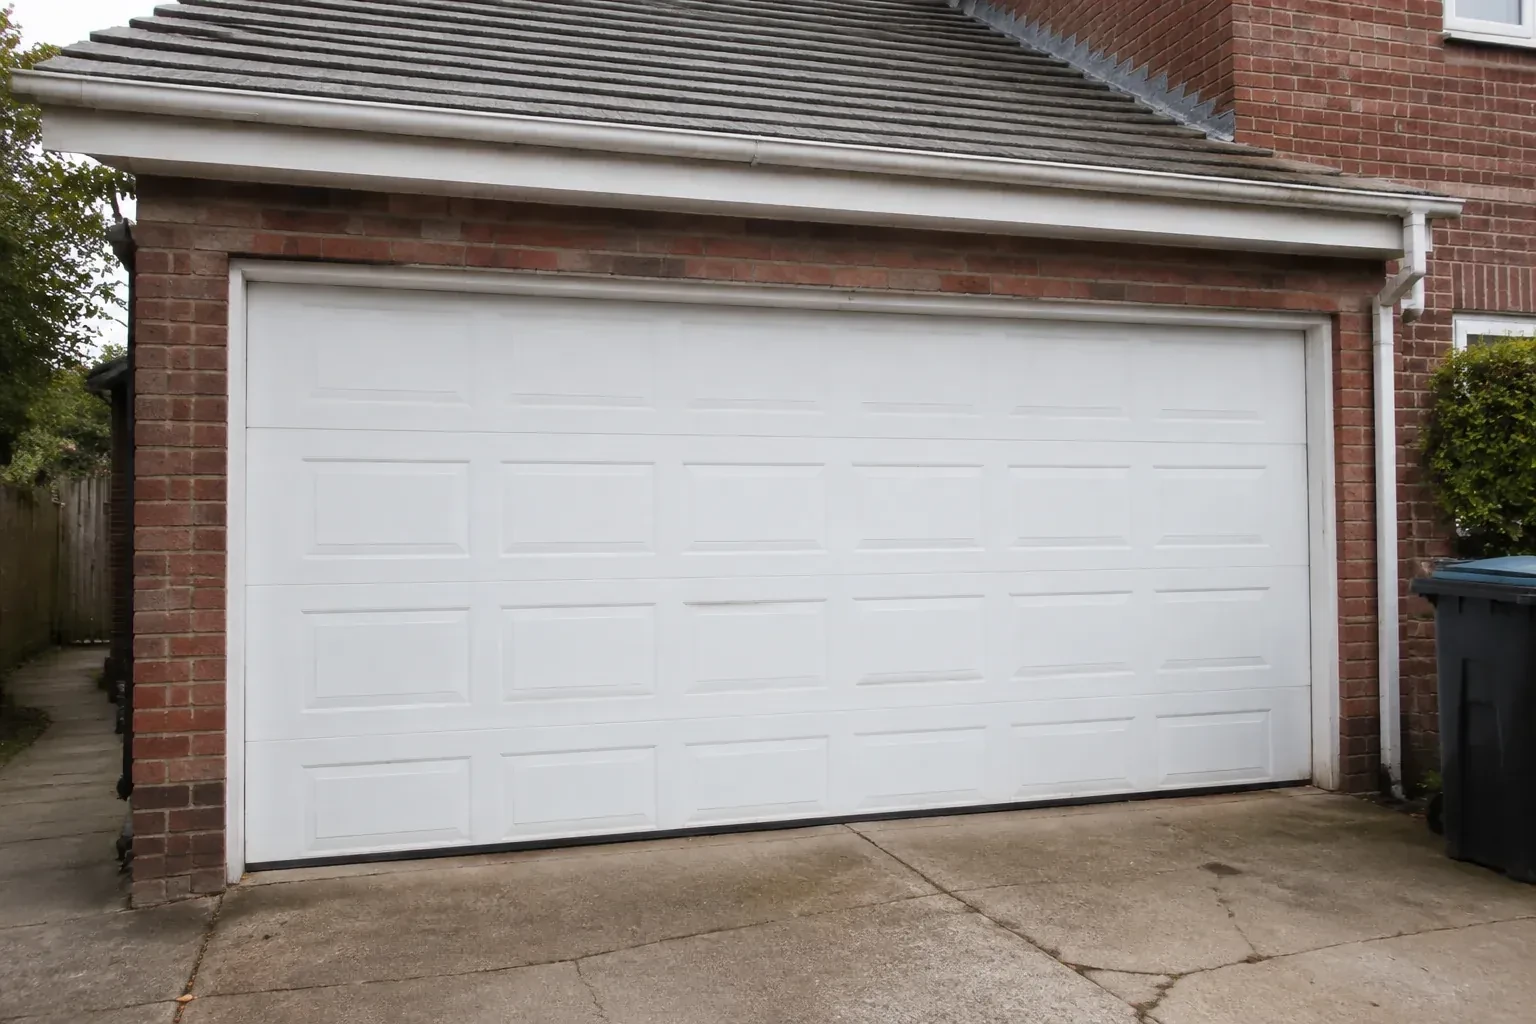
Sound familiar?East Colborne
- The call
- The door works well, although the open panels sit far beneath a sloped or raised ceiling. You are exploring whether the track, counterbalance and operator can be redesigned to follow the room more closely.
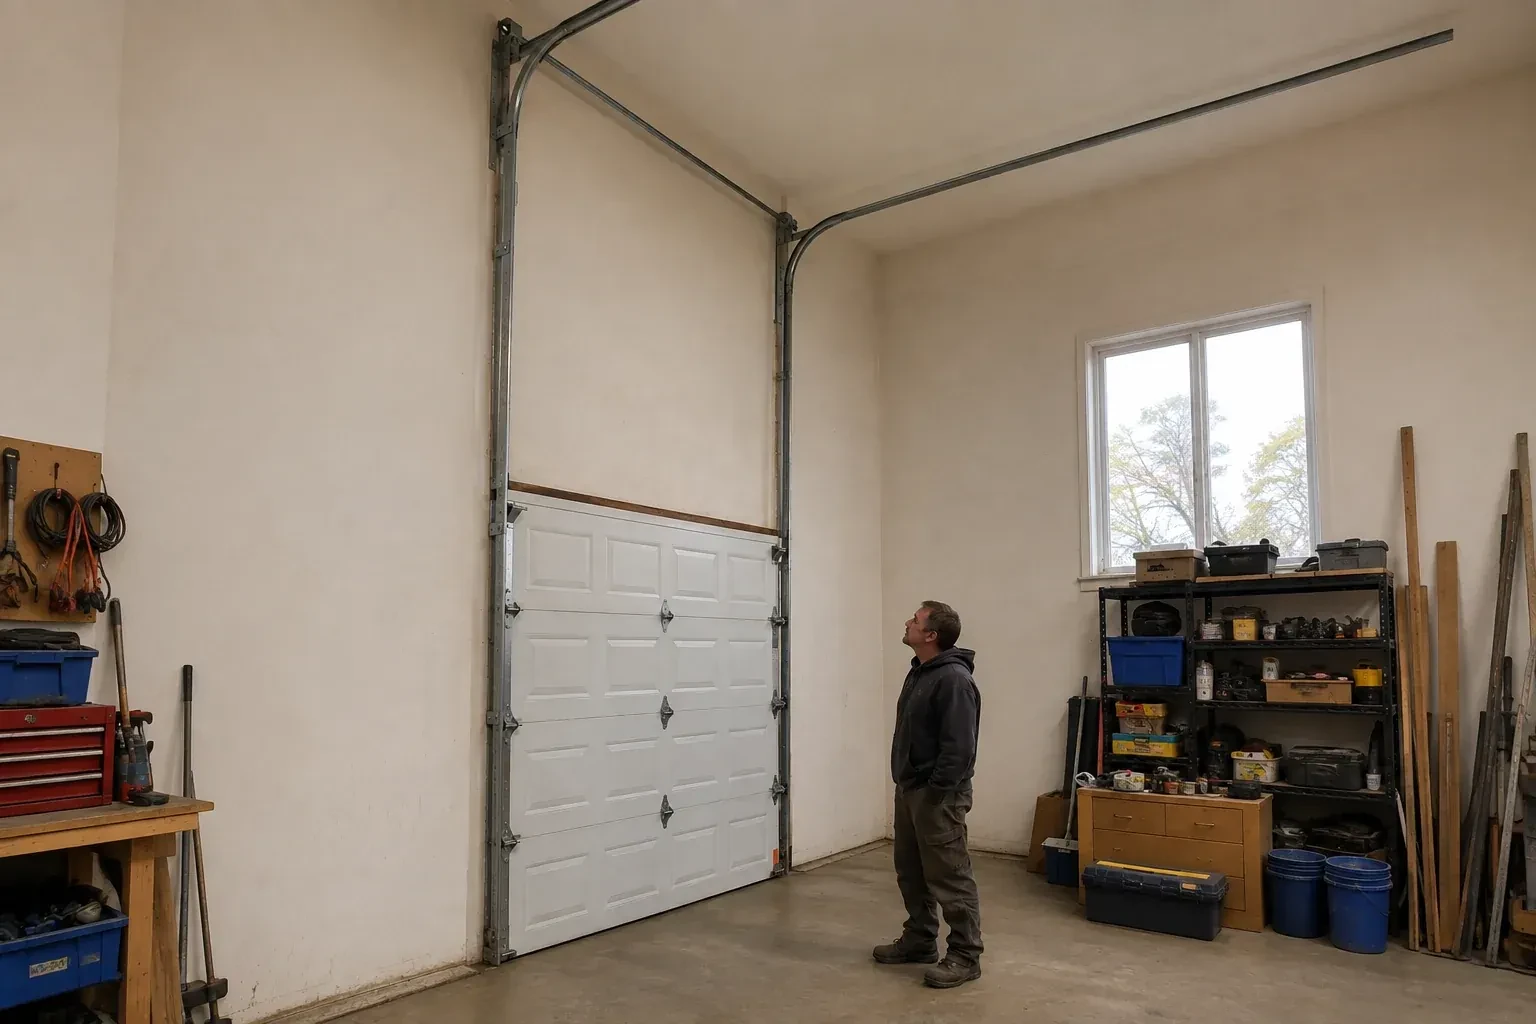
A garage project has reached the measurement stage, and overhead clearance is the deciding detail. The current springs, drums and tracks were built for standard lift, while the intended use calls for additional vertical travel.
A high-lift project can often retain sound door sections while changing the hardware that guides and balances them. Their condition, reinforcement, hinges and rollers are inspected first, because the door still has to travel smoothly through a steeper path. New track geometry is paired with drums that manage the changing cable radius, cables of suitable length and torsion springs chosen for the actual door. This selective approach focuses the conversion on the components affected by the new movement while keeping compatible material in service.
Sound familiar?East Colborne
High-Lift Garage Door Conversion · East Colborne
Scene 1
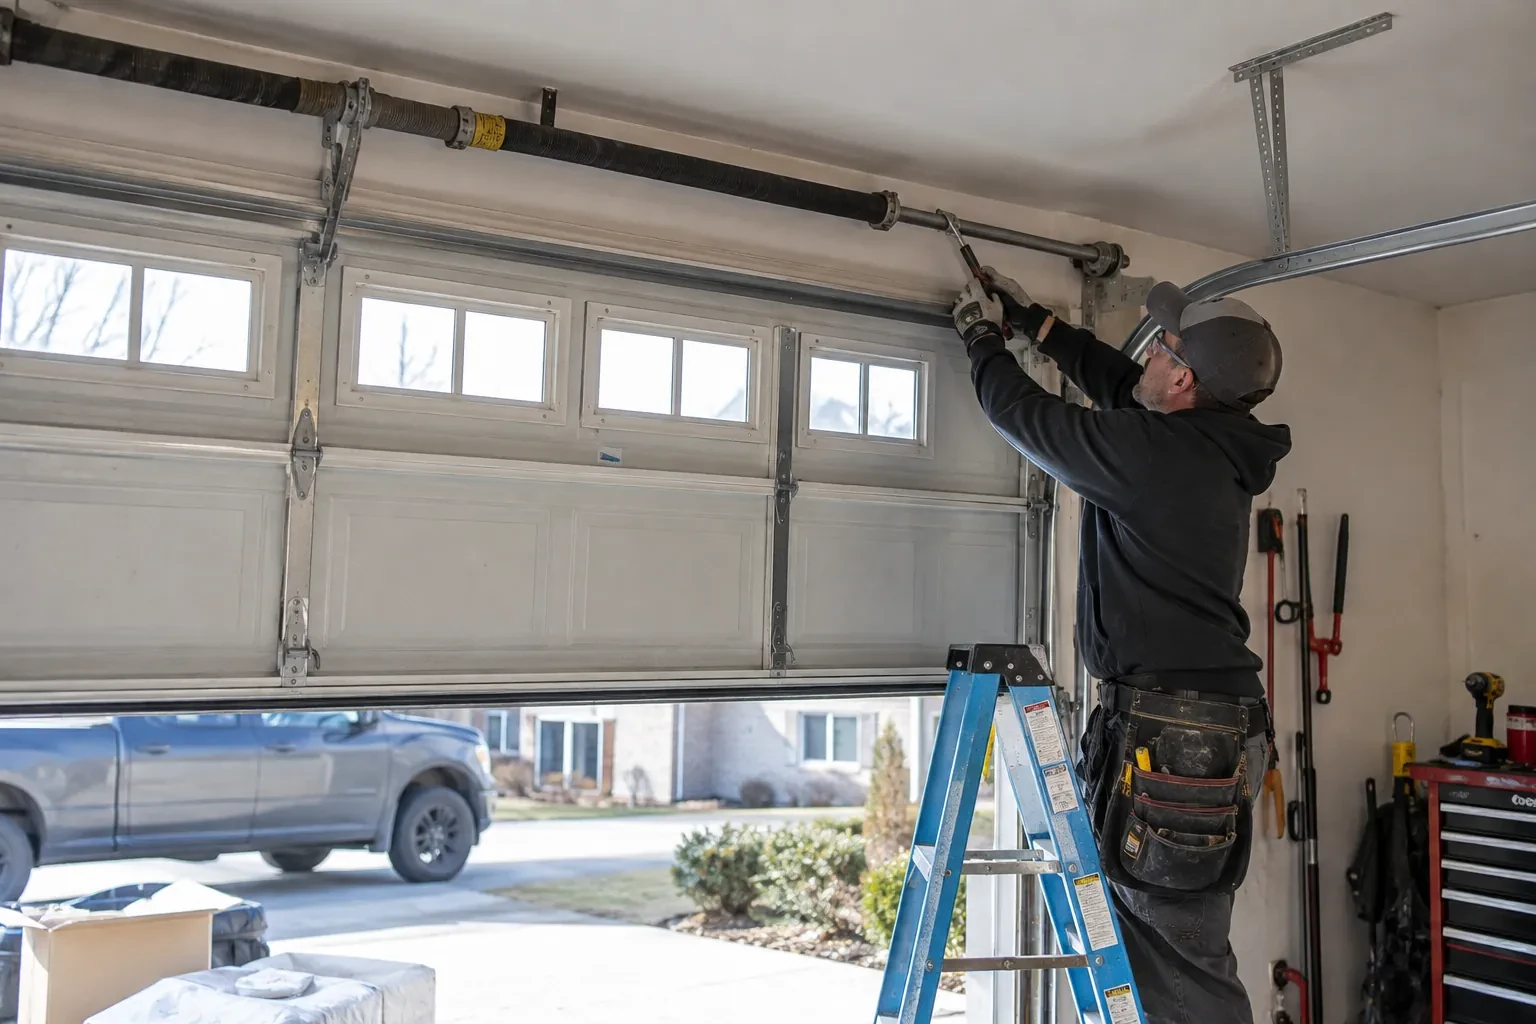
A laser and tape are used to build a three-dimensional picture of the bay. Beams, bulkheads, ducts, pipes, lights, attic access, ceiling slopes and roof framing all affect where tracks and panels can travel. Sideroom and backroom matter alongside headroom, since the raised transition still needs space behind the opening. The map also reserves access around springs, bearings and the operator. With those boundaries recorded, the proposed route can weave through the available volume without trading new clearance for a conflict elsewhere.
Scene 2
Final work alternates between manual and powered observations. Technicians check that the door stays level, cables remain in their grooves, rollers stay captured, springs clear nearby surfaces and every panel passes through the transition without contact. Manual balance is assessed at several positions, followed by complete powered cycles and safety-function tests. Fasteners, brackets and back hangs receive a final inspection. The installed measurements, component identities, test results and any service notes are then recorded so the conversion closes as one traceable system.
Scene 3
The main handover measurement is the clear space below the door in its fully open position. You can compare that figure with the vehicle lift, storage or workshop plan that started the project. The door now climbs farther along the wall before turning, allowing its panels and tracks to occupy the upper part of the bay more effectively. The technician also points out the operating envelope, so new lights, racks or equipment can be placed outside the route the sections and hardware need through every cycle.
What shapes the quoteRice Lake Garage Door Repair Co.
FeesSame any hour
There is no single ceiling figure because the useful dimension depends on the opening height, desired clearance, track transition, shaft and spring space, opener arrangement and nearby obstructions. A technician measures the whole bay and calculates the high-lift rise that fits those boundaries. The result should be expressed as a proposed open-door clearance before the component set is ordered.
Keep a record of the high-lift dimension, final open-door clearance, track arrangement, drums, cables, spring specification, shaft parts and operator configuration. Component labels, manuals, layout notes and completed test results are also useful. These details help future service and allow other garage projects to respect the door's movement, attachment and access requirements.
The spring specification is recalculated because track geometry and drum profile change the counterbalance requirement. Door weight, high-lift distance, cable travel, drum dimensions and desired use all inform the selection. Technicians then refine the installed setup through controlled manual-balance checks. Carrying over an old spring solely because it looks serviceable would leave out essential design information.
NorthumberlandOntario
High-Lift Garage Door Conversion · Cobourg, Alnwick/Haldimand, Brighton, Cramahe, Hamilton, Gosport, Coverdale, Norham, Codrington, Orland, Smithfield
Every square is one home in a hundred.
On-site assessment
A garage project has reached the measurement stage, and overhead clearance is the deciding detail.
(289) 677-1944, open 24/7.
On-site assessment preferred · (289) 677-1944, open 24/7