Skip to content
RiceLake Garage Door Repair Co.Open 24/7 (289) 677-1944
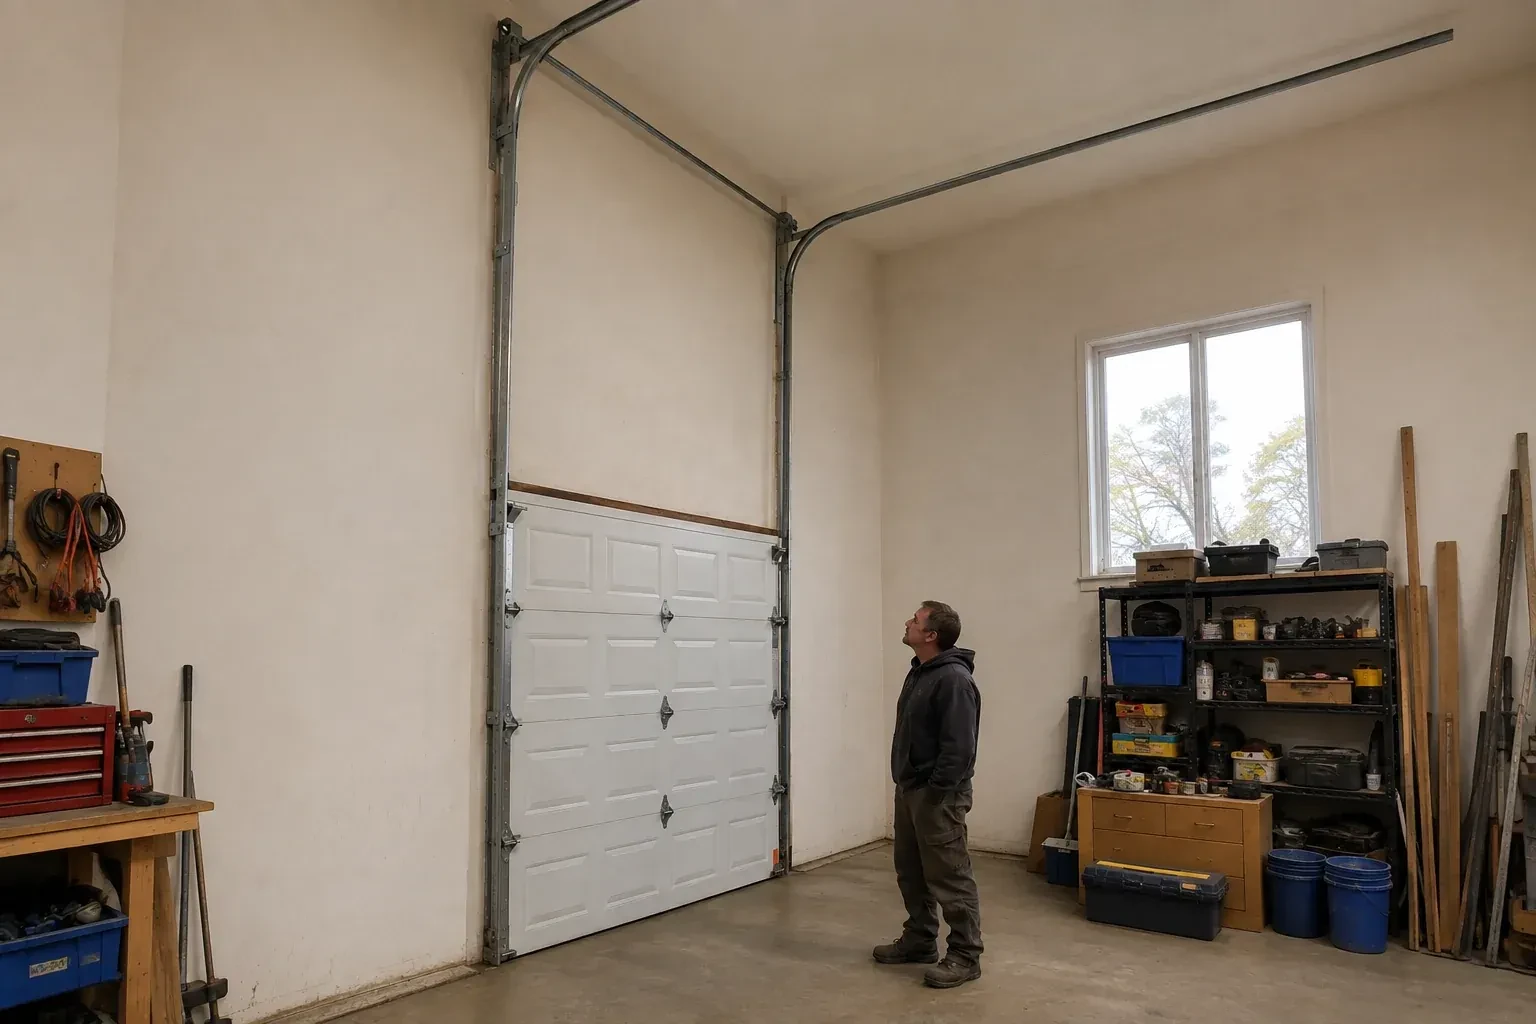
Vertical tracks extend above a closed garage door before curving near a high ceiling, while a person looks upward. — High-Lift Garage Door Conversion, Cobourg

New Doors · Cobourg

High-Lift Garage Door Conversion

A garage project has reached the measurement stage, and overhead clearance is the deciding detail. The current springs, drums and tracks were built for standard lift, while the intended use calls for additional vertical travel.
In plain words

For a garage with generous headroom, standard track can leave valuable space unused. High-lift hardware raises the horizontal portion of the track so the open door rests closer to the ceiling. Planning starts with the exact clearance you want, then maps the opening, wall height, beams, lights, ducts and roof shape. The door weight and desired lift determine the counterbalance components. A compatible opener arrangement is included in the layout, creating one coordinated system instead of moving the track while leaving the rest unchanged.

Sound familiar?Cobourg

The call
A garage project has reached the measurement stage, and overhead clearance is the deciding detail. The current springs, drums and tracks were built for standard lift, while the intended use calls for additional vertical travel.

NextHow the visit goes

High-Lift Garage Door Conversion · Cobourg

How the visit goes

Illustrative garage doors scene — Cobourg
  1. Scene 1

    Map every overhead obstruction

    A laser and tape are used to build a three-dimensional picture of the bay. Beams, bulkheads, ducts, pipes, lights, attic access, ceiling slopes and roof framing all affect where tracks and panels can travel. Sideroom and backroom matter alongside headroom, since the raised transition still needs space behind the opening. The map also reserves access around springs, bearings and the operator. With those boundaries recorded, the proposed route can weave through the available volume without trading new clearance for a conflict elsewhere.

  2. Scene 2

    Coordinate the top section through the turn

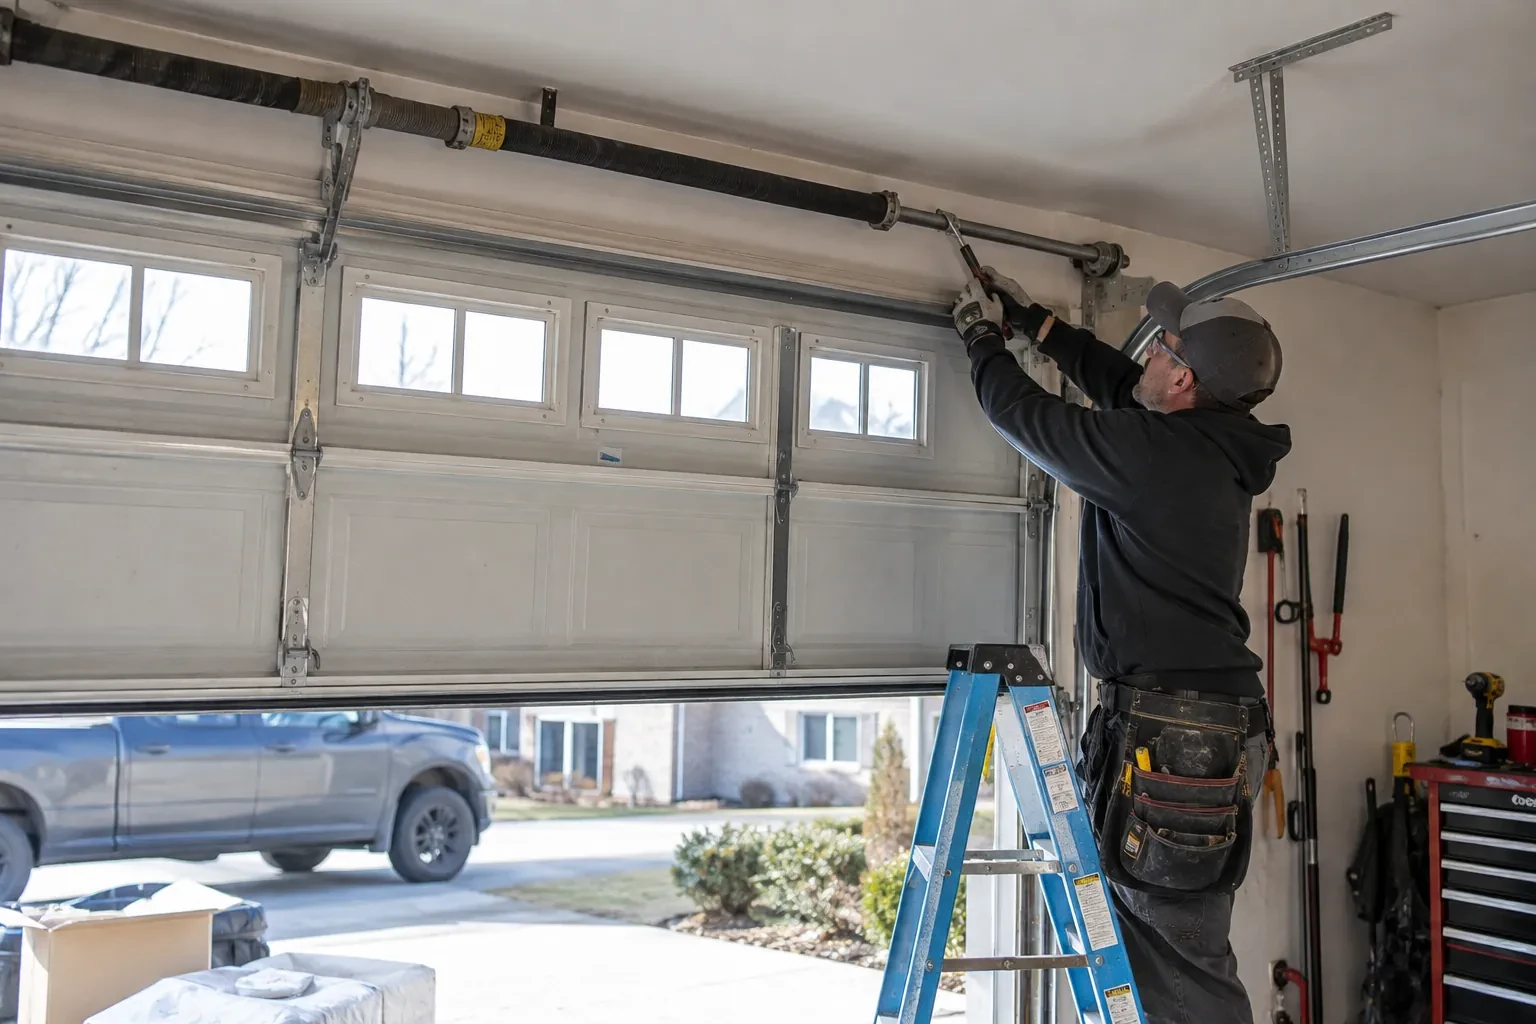
    The top panel has a distinct job as it moves from the wall into the overhead track. Its roller fixtures and position are adjusted to follow the selected transition while keeping the section aligned with the others. Technicians move the door in small controlled stages, watching hinge action, roller engagement and clearance at the header and curve. Where suitable components are required, they are fitted as part of the design. Care at this point helps the door seal when closed and travel smoothly into its raised resting position.

  3. Scene 3

    A ceiling plan with defined boundaries

    The finished system gives electricians, storage installers and other trades a visible travel envelope to work around. Keep lights, conduits, door-lift posts, shelving and ceiling-mounted equipment outside that envelope, including room for panels to flex slightly during movement. The documented open position and support locations make coordination easier than guessing from a closed door. Before adding anything overhead, cycle the door and review the recorded clearances. This preserves the practical benefit of the conversion while allowing the rest of the garage to be developed thoughtfully.

In the van

  • Transition track sections
  • High-lift cable drums
  • Track and flag brackets
  • Compatible operator hardware
  • Horizontal track assemblies

What shapes the quoteRice Lake Garage Door Repair Co.

Opener compatibility and placement
Keeping an approved existing arrangement, repositioning compatible equipment or fitting another operator setup changes the parts, controls, mounting and commissioning included.
Electrical coordination
A relocated operator may need a suitable power location or revised control wiring, which is identified separately from the mechanical door scope.
Condition of reusable sections
Sound panels and hardware may remain in service, while worn hinges, rollers, top fixtures or damaged reinforcement add related work to the conversion.

FeesSame any hour

Have it ready

Before you call · 0 / 3

(289) 677-1944

Homeowners ask

How much ceiling height does the conversion need?

There is no single ceiling figure because the useful dimension depends on the opening height, desired clearance, track transition, shaft and spring space, opener arrangement and nearby obstructions. A technician measures the whole bay and calculates the high-lift rise that fits those boundaries. The result should be expressed as a proposed open-door clearance before the component set is ordered.

What records should I receive after the work?

Keep a record of the high-lift dimension, final open-door clearance, track arrangement, drums, cables, spring specification, shaft parts and operator configuration. Component labels, manuals, layout notes and completed test results are also useful. These details help future service and allow other garage projects to respect the door's movement, attachment and access requirements.

Do the torsion springs change during conversion?

The spring specification is recalculated because track geometry and drum profile change the counterbalance requirement. Door weight, high-lift distance, cable travel, drum dimensions and desired use all inform the selection. Technicians then refine the installed setup through controlled manual-balance checks. Carrying over an old spring solely because it looks serviceable would leave out essential design information.

Cobourginformation

NorthumberlandOntario

Town
Cobourg, Northumberland
In business
17 years
Hours
Open 24/7
Nights, weekends and holidays, same fees
Visits
On-site assessment preferred. Request a visit or call.

2021 census: what it means at the door

Every square is one home in a hundred.

  • 52 in 100 homes · older homes
  • About 52% of homes in Cobourg were built in 1980 or earlier, according to the 2021 Census.In a mature neighbourhood the garage door is often the single largest feature of the front elevation, so keeping the original look matters. Modern insulated doors come in raised-panel and carriage styles that echo the older designs while running on today's torsion hardware.
  • Single-detached houses make up about 58% of homes in Cobourg (2021 Census).Where housing is mixed, the doors are mixed as well: wide insulated doubles, narrow singles in rows and the occasional rolling door on a small commercial unit at the corner. Spring type, cable length and opener strength are matched to each door individually.

Source: Statistics Canada, Census Profile

Open Cobourg in Google Maps

On-site assessment

Request a visit.

A garage project has reached the measurement stage, and overhead clearance is the deciding detail.

(289) 677-1944, open 24/7.