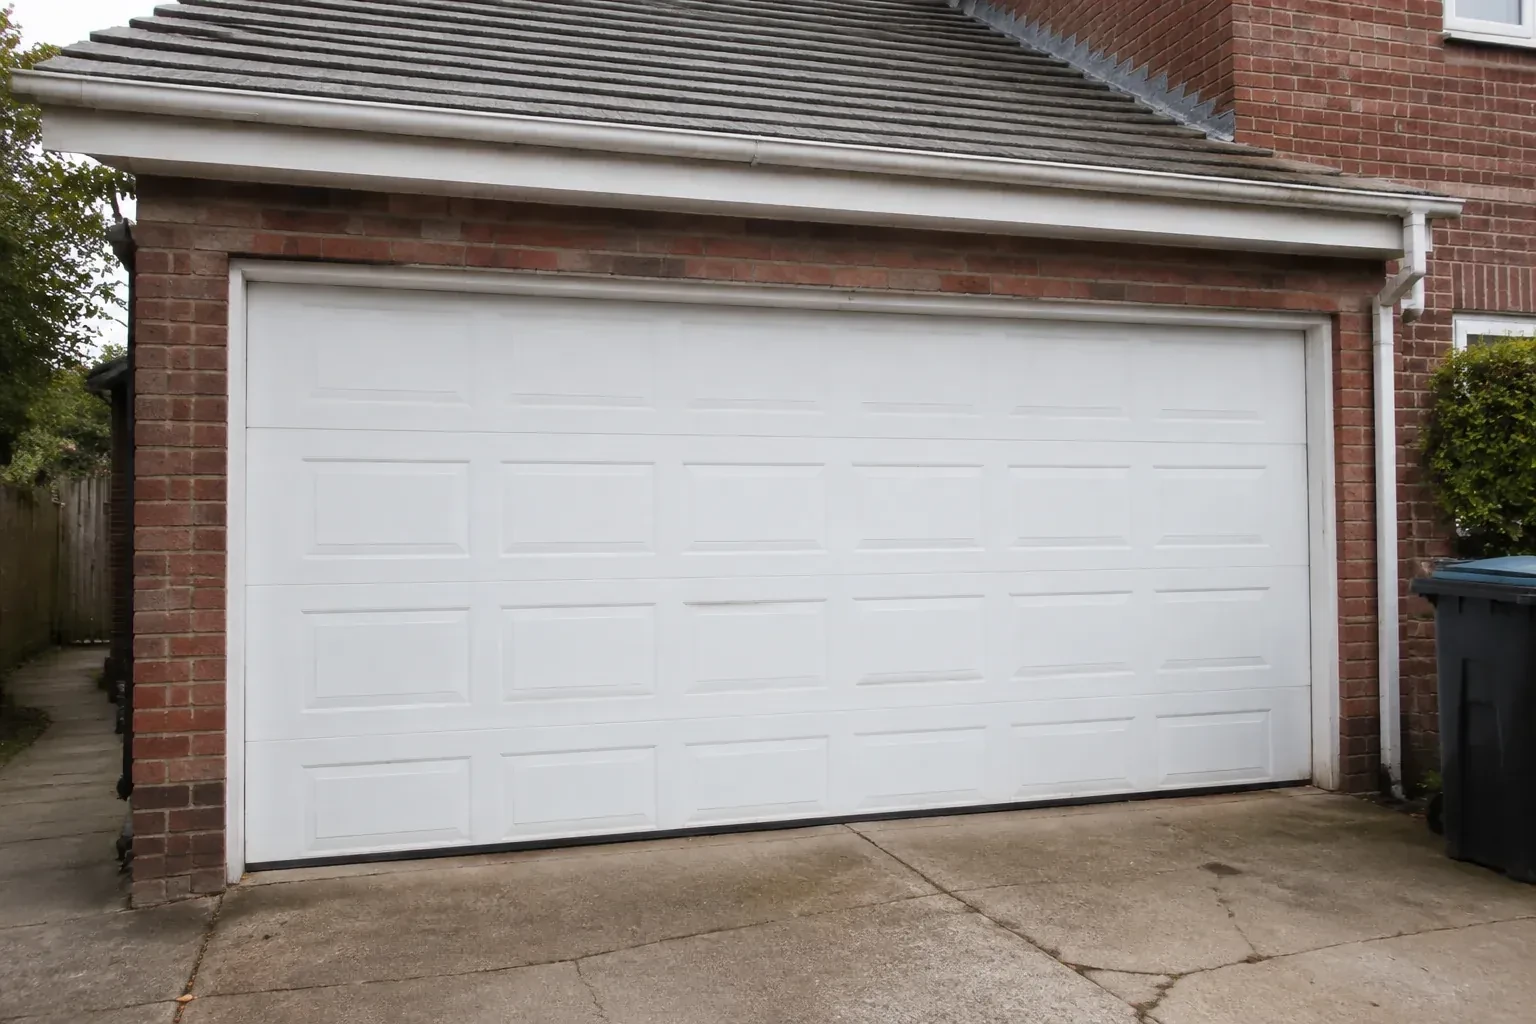
Sound familiar?Cobourg
- The call
- You want windows for natural light without turning the garage into a cold glass wall. The glazing layout, insulated sections and door weight all need to be selected as one working system.
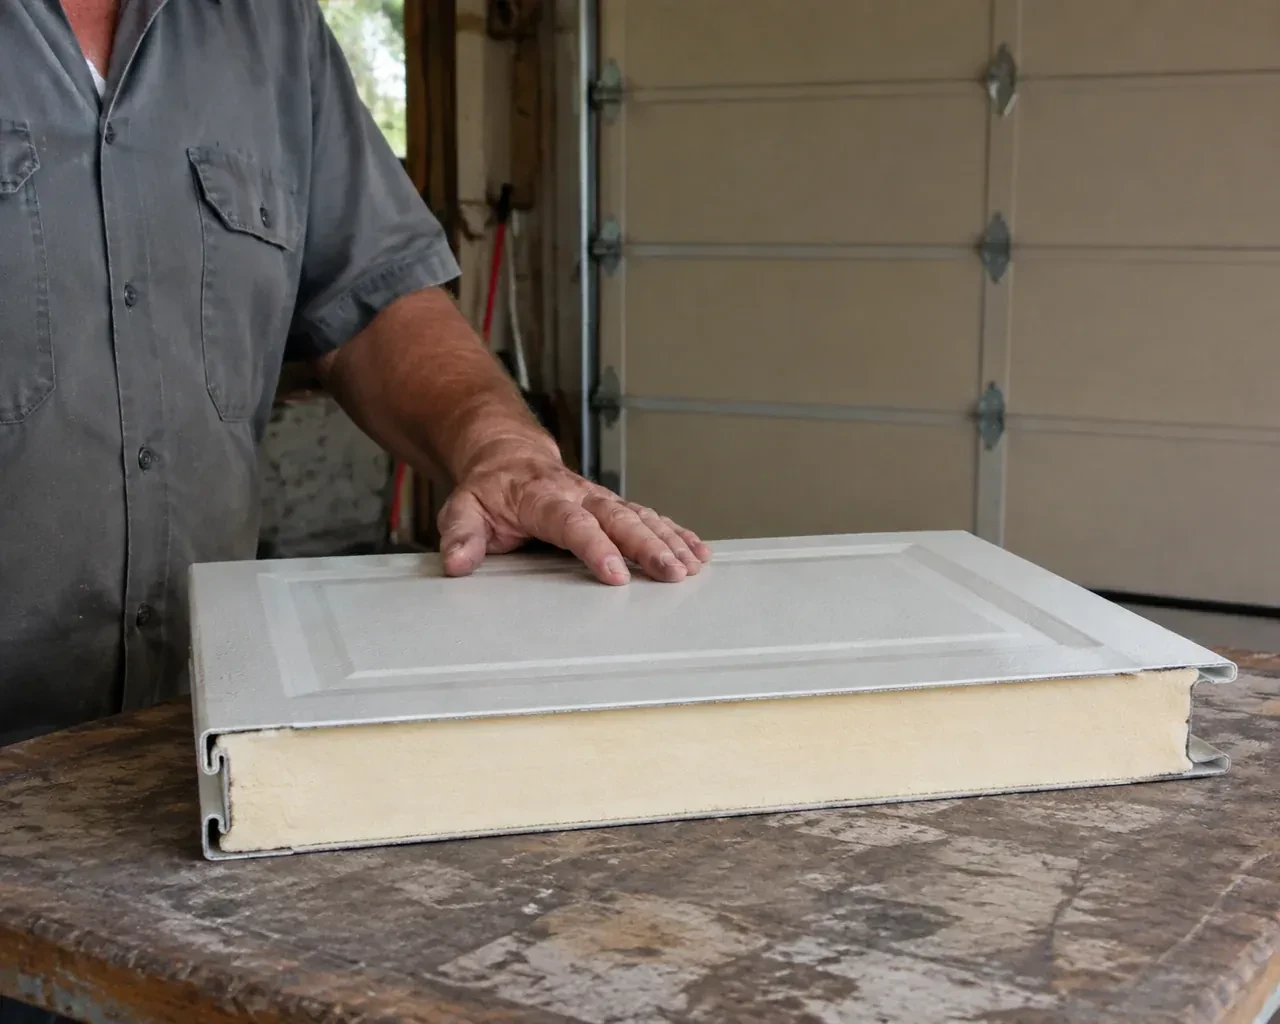
Windows can be incorporated into an insulated steel garage door when light and appearance are priorities. Their size, placement and glazing type affect the section design, privacy, thermal characteristics and door weight, so those choices are settled before ordering. Accurate opening measurements also confirm whether the preferred panel layout will look proportionate once installed. On site, the glazed sections are handled and aligned with the rest of the assembly, reinforcement is added where specified, and the finished door is balanced, sealed and tested through complete opening and closing cycles.
Sound familiar?Cobourg
Insulated Steel Garage Door Installation · Cobourg
Scene 1
Insulated doors can differ in section construction, core material, steel skins, thermal breaks, joint details and glazing. The assessment reviews the published information for the exact product being considered and keeps material values separate from values declared for a complete assembly. It also looks at the practical boundaries around the door: perimeter gaps, an uneven slab and large window areas influence comfort too. This gives the customer a fair comparison based on documented construction and intended use, without turning a single thermal figure into a claim about the entire building.
Scene 2
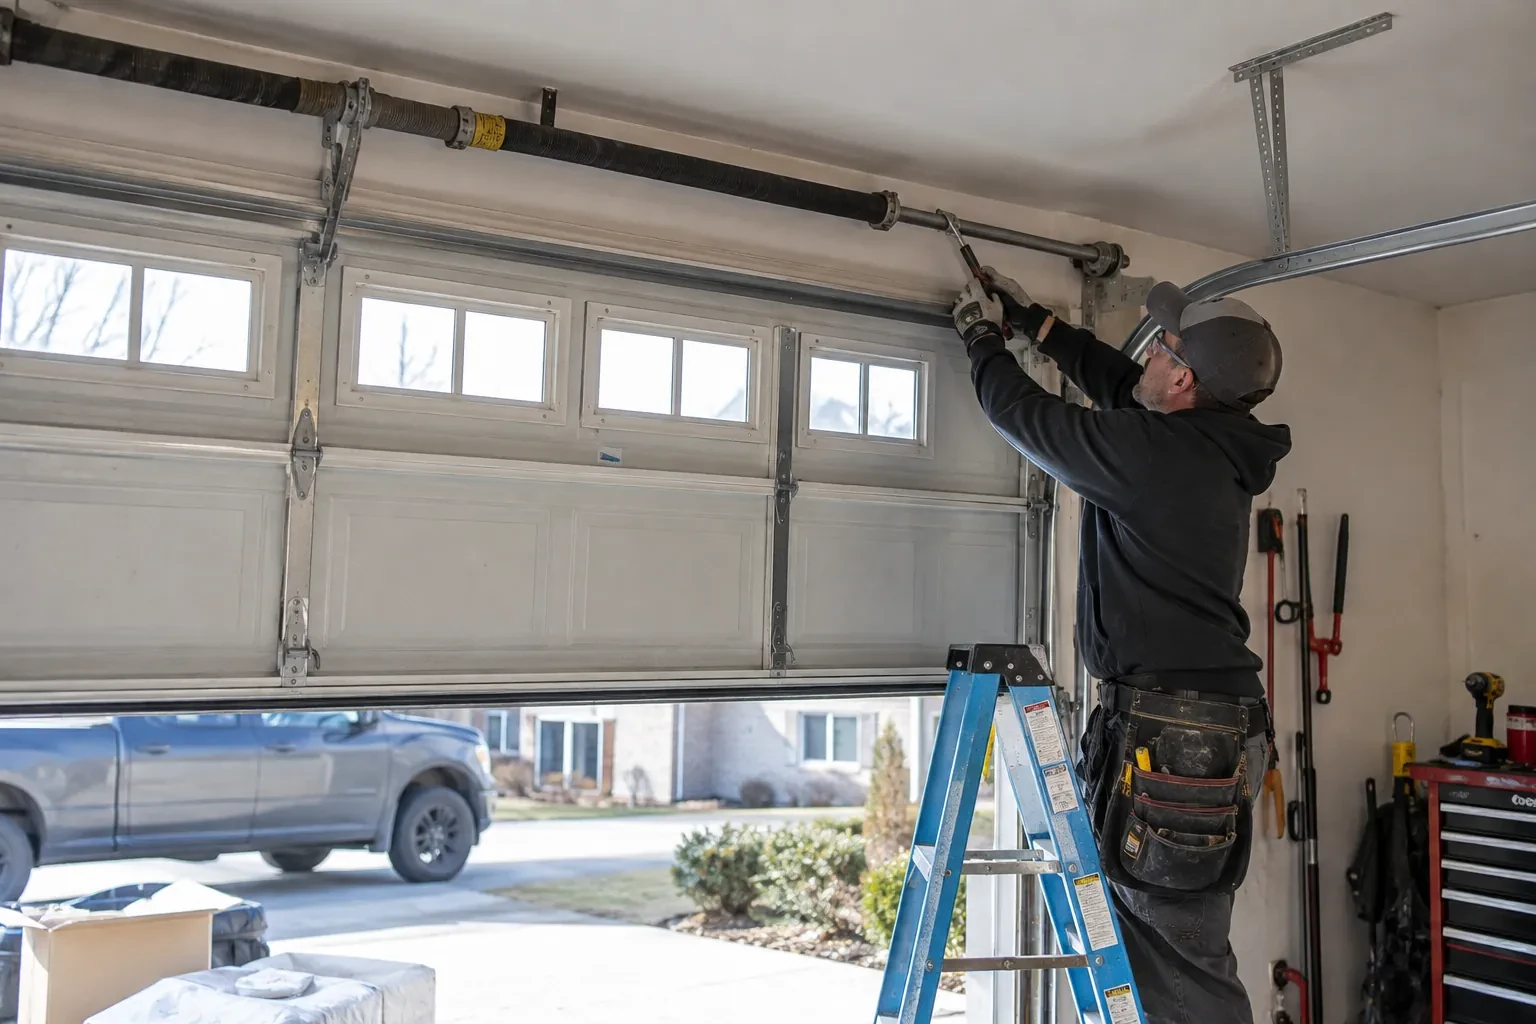
Once the sections and related hardware are in place, the counterbalance system is installed for the actual completed door. Torsion components may include a shaft, bearing plates, cable drums, lift cables and springs selected for the door's weight and travel. An extension system uses its own springs, pulleys, cables and containment provisions. The installer sets tension with purpose-made tools, keeps cables seated evenly and tests movement by hand. Adjustment continues until the door stays manageable through its travel without relying on the electric operator to carry an unbalanced load.
Scene 3
Routine cleaning helps the exterior keep an even appearance through road dust, rain and winter residue. The customer can use mild soap, clean water and a soft cloth or sponge, working on a cool surface and rinsing away loosened dirt. Abrasive pads and harsh cleaners can affect the coating, so the selected door's care sheet remains the reference. Window surfaces and decorative inserts receive the method specified for their material. Small paint damage, seal wear or corrosion is easier to address when noticed during seasonal washing.
What shapes the quoteRice Lake Garage Door Repair Co.
FeesSame any hour
An R-value describes resistance to heat flow under stated test conditions. It is useful only when you know whether the figure applies to insulation material, a section or the complete door assembly. Ask for the published basis for the exact model. Air movement at joints, windows, perimeter seals and floor gaps also affects how the garage feels in real weather.
Keep the door and opener manuals, product identification, care instructions and a description of the installed hardware. The closeout should also note manual balance, full-cycle travel and applicable safety tests. Window, finish and seal details help with future care, while model and component records make later parts selection more accurate than relying on appearance alone.
The project may be sequenced after framing repairs, masonry work, floor correction, electrical preparation or removal of an obstruction in the travel zone. Identifying that dependency during measurement protects the selected door dimensions and attachment plan. The proposal can separate door work from tasks handled by another trade, with a clear condition that must be ready before fitting begins.
NorthumberlandOntario
Insulated Steel Garage Door Installation · Alnwick/Haldimand, Brighton, Cramahe, Hamilton, Gosport, East Colborne, Coverdale, Norham, Codrington, Orland, Smithfield
Every square is one home in a hundred.
On-site assessment
The opener strains as the heavy older door starts upward, and manual movement feels uneven.
(289) 677-1944, open 24/7.
On-site assessment preferred · (289) 677-1944, open 24/7