Sound familiar?Cobourg
- The call
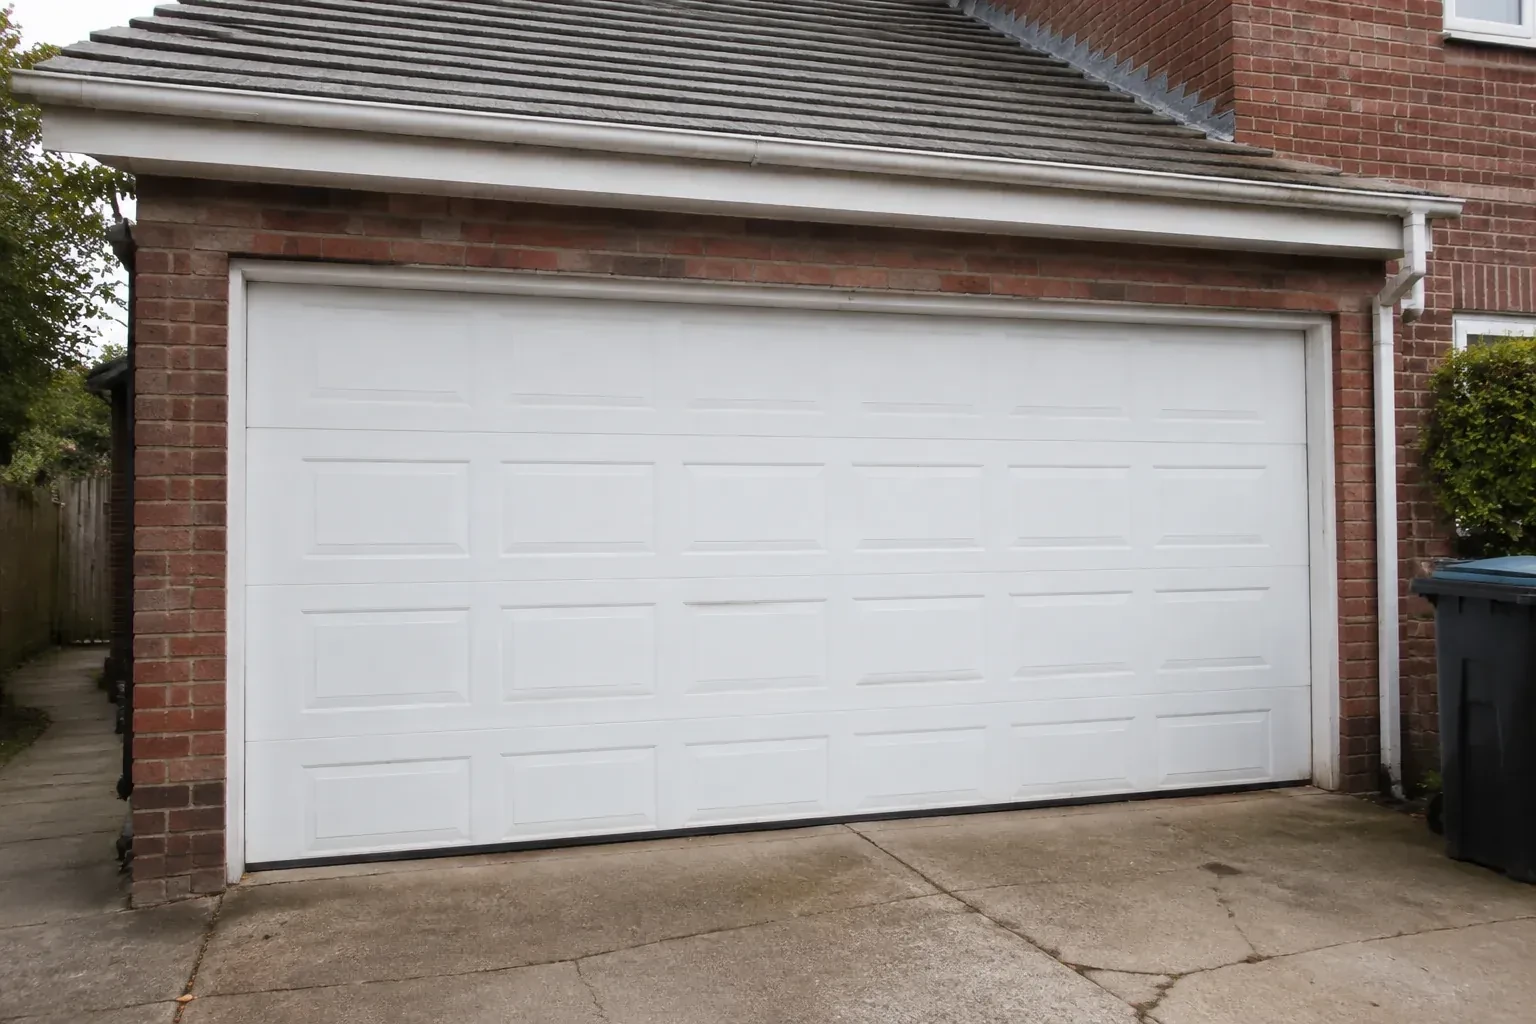
- A damaged glazed door has mismatched sections and uneven movement. Instead of chasing separate pieces, you want a complete installation specified to the opening, door weight, tracks, springs and operator.
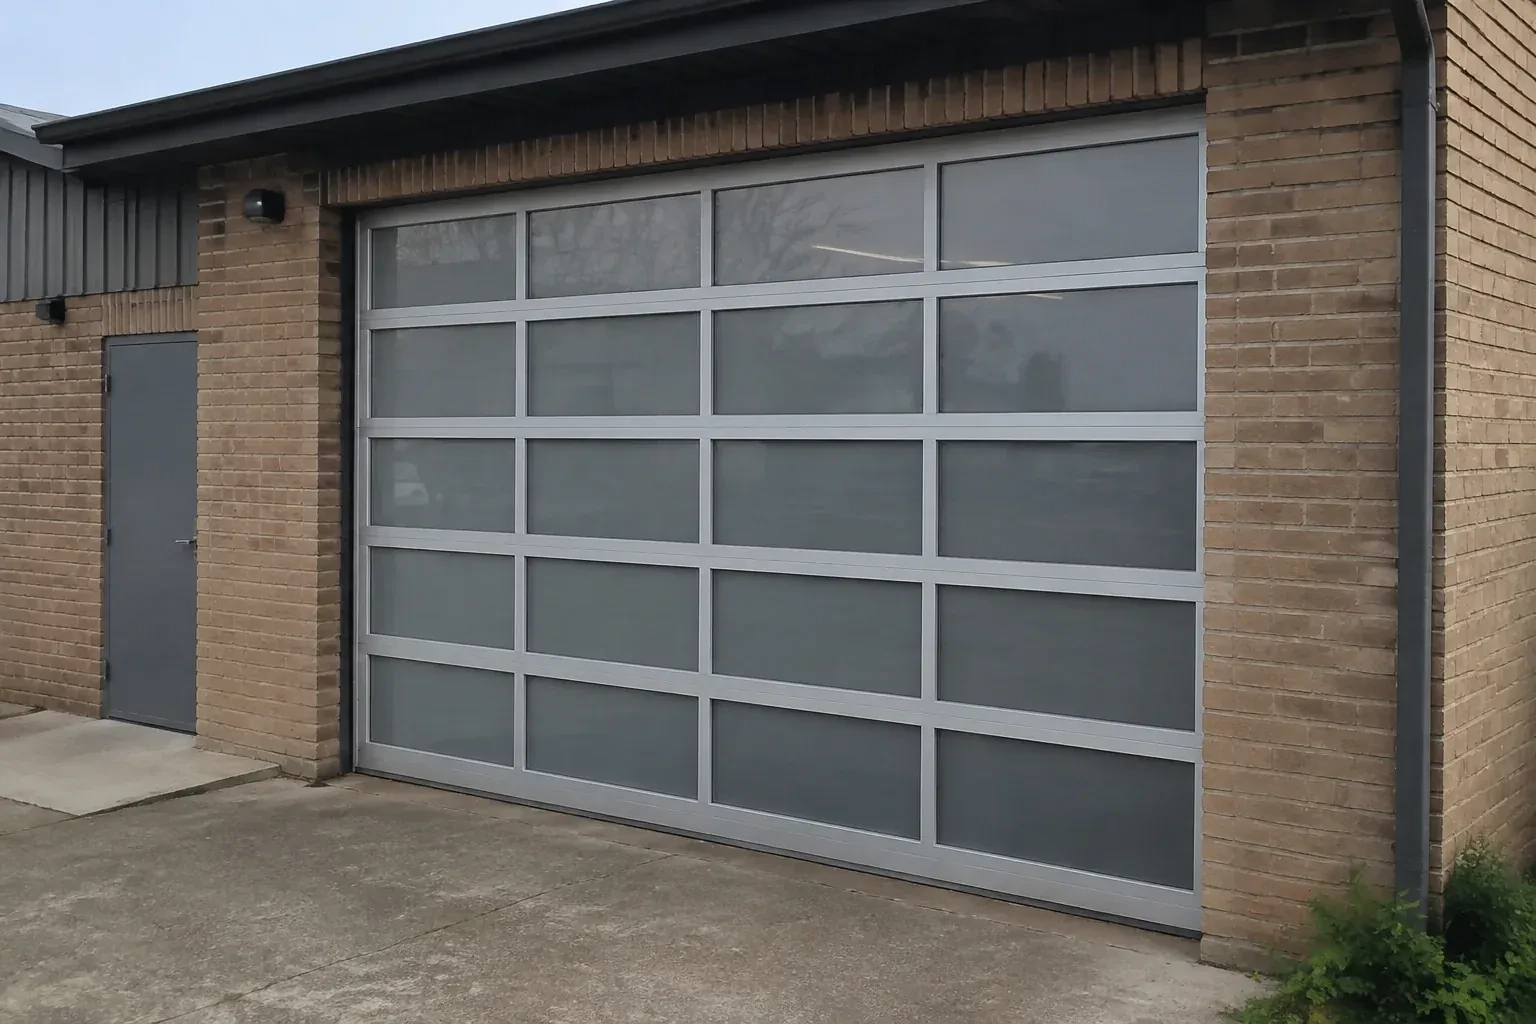
Businesses and home workshops often choose a glass sectional door to make an active room feel open while preserving a full vehicle-sized entrance. Privacy can be concentrated where people or equipment sit, while clearer panels admit light higher on the door. The installer maps those panel choices, confirms mounting structure and access, protects finished surfaces during assembly, and coordinates the selected operator. Alignment, smooth section movement and the response of the safety devices are checked before the space returns to normal use.
Sound familiar?Cobourg
Full-View Glass Garage Door Installation · Cobourg
Scene 1
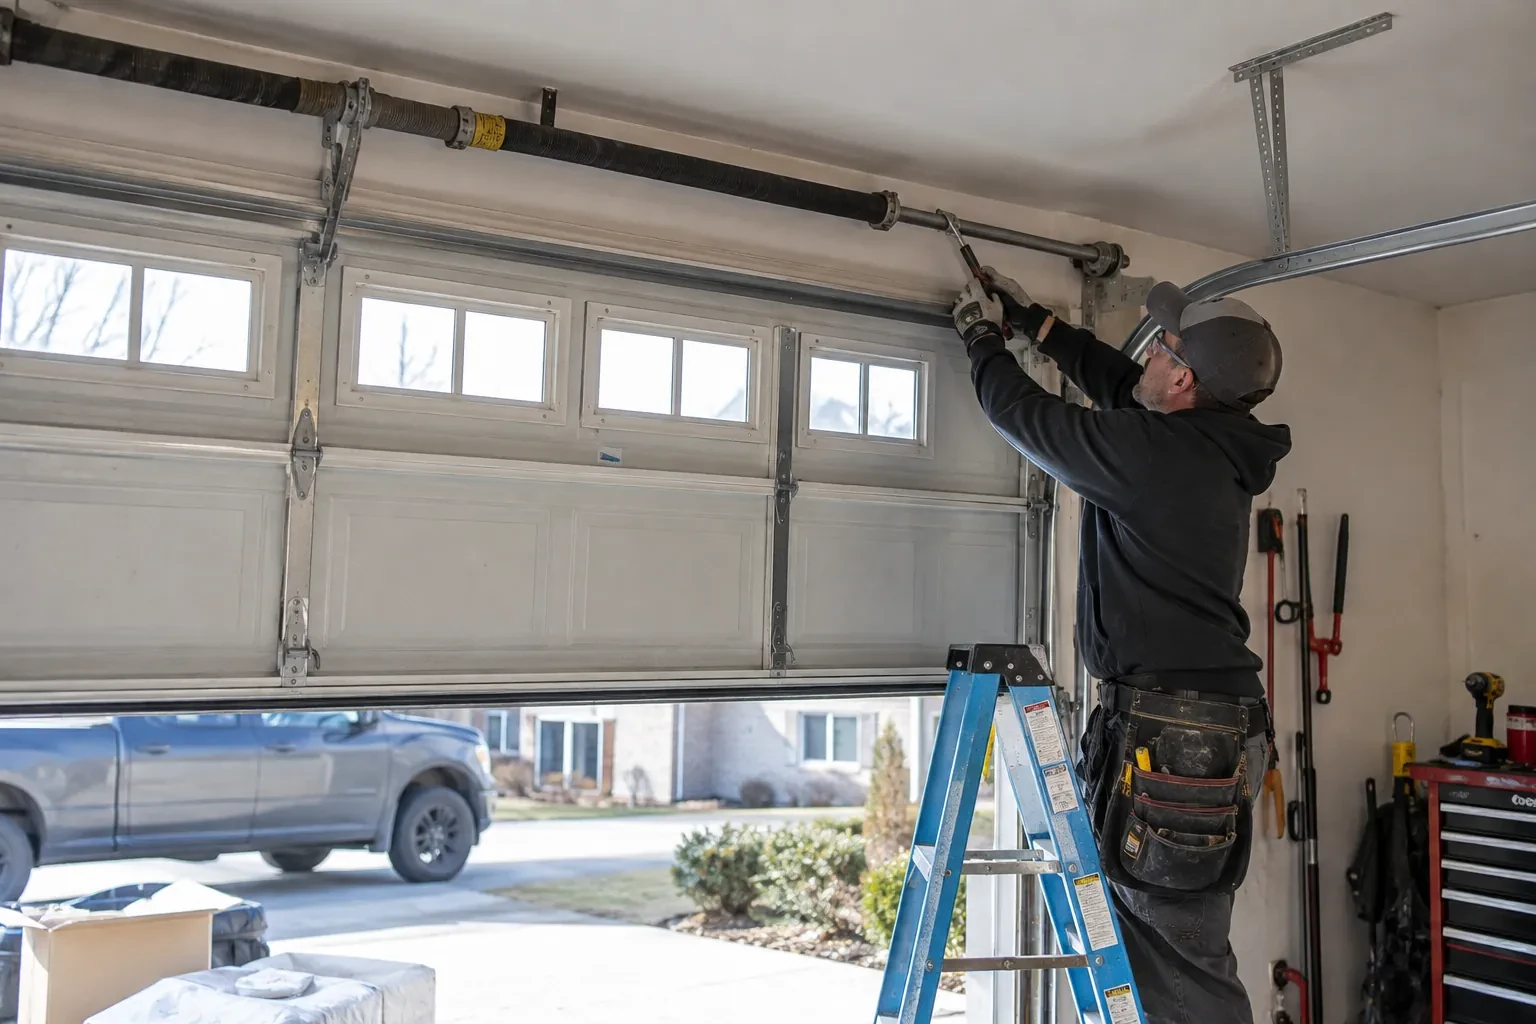
Glazed sections need a clear route from delivery point to opening and a padded place to wait without rubbing against tools or masonry. The assessment maps that route, vehicle access, floor protection and the room needed for lifting equipment or additional handlers. Power and control locations are checked if an operator is included, along with photo-electric sensor mounting areas near the floor. The installer also asks what must stay accessible during the project. Planning these practical details protects the finish and lets mechanical work proceed in an orderly sequence.
Scene 2
With the door hanging square, the installer fits or adjusts perimeter stop mould so its flexible edge meets the aluminium frame evenly without pressing hard enough to hinder travel. The bottom seal is checked across the threshold, especially at slab joints and corners. Section joints close consistently as the door reaches the floor. Exterior gaps, trim transitions and drainage details included in the scope are finished with materials suitable for the adjacent surfaces. The goal is tidy, repeatable contact around a door that still moves freely.
Scene 3
Full-view doors offer many combinations that can look similar in photographs, so the handover record matters. Keep the model and section identifiers, frame finish, glazing description, insulation choice, spring information, track arrangement and operator details with the manuals. Photos of labels can provide a convenient backup. If a pane, gasket, hinge or section ever needs attention, that record helps identify the installed configuration without guessing from colour alone. It also gives anyone servicing the system a reliable starting point for compatible parts and procedures.
What shapes the quoteRice Lake Garage Door Repair Co.
FeesSame any hour
A straightforward replacement in an unchanged opening differs from work that widens the opening, changes the supporting header or forms part of a larger renovation. Commercial settings may add other project requirements. The assessment identifies visible structural and site conditions, while the proposal should state who confirms permit, design and electrical responsibilities that apply to the specific property.
Yes, where the selected door and operating system suit the opening, traffic pattern and building requirements. Showrooms, workshops and service spaces may value daylight and visible activity, while frosted or mixed panels can screen equipment. Commercial use, door size, cycle expectations, controls, structural conditions and any project review are identified before a suitable assembly is specified.
The installer checks track support, fasteners, cable seating, manual balance, section movement and perimeter contact. Powered cycles confirm open and closed limits, clearances and normal control response. Photo-electric interruption and contact reversal are tested by the operator's instructions. The manual release and re-engagement sequence are demonstrated, and labels, manuals and care information remain with the door.
NorthumberlandOntario
Full-View Glass Garage Door Installation · Alnwick/Haldimand, Brighton, Cramahe, Hamilton, Gosport, East Colborne, Coverdale, Norham, Codrington, Orland, Smithfield
Every square is one home in a hundred.
On-site assessment
The ceiling has bulkheads, lighting and an opener competing for space above the opening.
(289) 677-1944, open 24/7.
On-site assessment preferred · (289) 677-1944, open 24/7